Machine Vision System for SMT Assembly: A Practical Guide
Why Machine Vision Matters in SMT Assembly
Two factors above all decide how accurately a surface mount line places components. The first is the structure of the placement machine itself. The second, equally decisive factor is the machine vision system that guides it. Modern boards are packed with tiny chips, fine-pitch QFPs and large BGAs, and their tolerances are measured in thousandths of a millimeter. A placement head can guarantee that kind of accuracy only when it knows the exact position of the printed circuit board and the exact position of each component relative to the board. Mechanical centering and fixed coordinates are no longer enough, because every board stops slightly differently on the conveyor and every nozzle grips its part slightly differently. Vision supplies the missing information in real time, which is why gopcb treats the vision system as the heart of every SMT PCB assembly line it configures.
During a single placement cycle the vision system performs three jobs. First, it locates the board by recognizing reference marks before assembly begins. Second, it inspects every component between pickup and placement, checking body size, rotation, leads or solder balls, and the offset between the part and the nozzle. Third, it sends correction data to the controller so that each part is released at the compensated position. These three tasks form a continuous loop of image capture, measurement and compensation. Because substrates expand, panels shift on the conveyor, and nozzles hold parts at slightly different angles from one cycle to the next, a machine cannot rely on coordinates taught at the beginning of a shift; each board and each component has to be measured while it is being processed.
Four Standard Camera Configurations
Placement machines therefore all carry an imaging system, but the systems differ in where the camera is mounted and what it observes. Depending on the location and type of camera, a machine vision system is usually divided into four configurations: an overhead, or top view, camera that looks down at the circuit board; a heads-up, or bottom view, camera fixed in the machine frame with its lens pointing upward; a camera mounted directly on the placement head; and laser alignment, which measures the component with a light beam instead of an image. The layout decides how much time a measurement adds and how fast the head can place parts, so the configuration has to be matched to the component population of the board.
Overhead Cameras and Fiducial Recognition
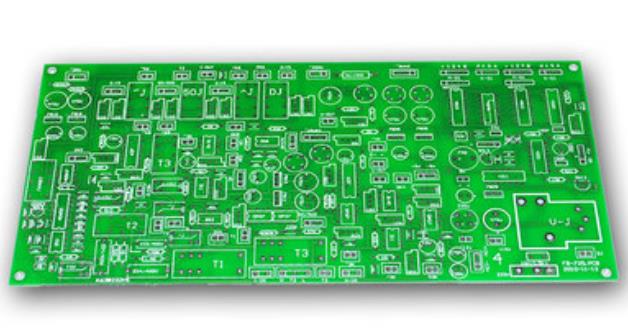
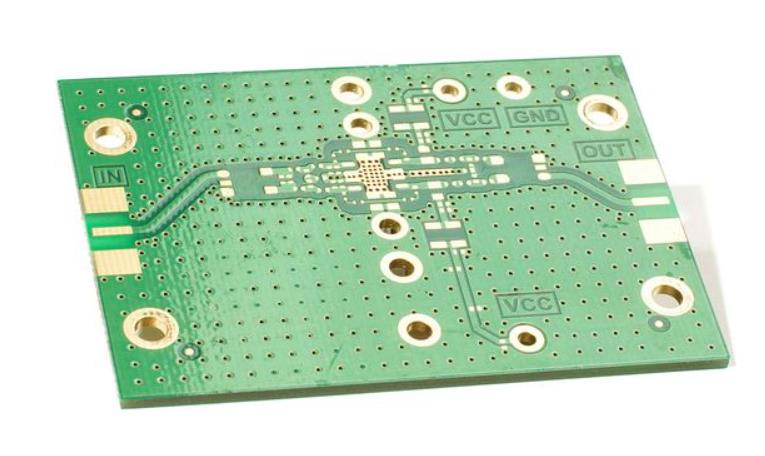
The overhead camera looks down at the surface of the printed circuit board and searches for the objects printed on it, usually the round fiducial marks placed near the corners of the board or panel. Before the first component is mounted, the camera measures these marks and compares their actual positions with the coordinates programmed in the placement file. From the differences it calculates the offset of the board, its rotation in the conveyor, and, on large panels, the expansion or shrinkage of the substrate, so that every placement coordinate can be corrected before assembly starts. The board is therefore always assembled in the correct position, even when the conveyor stopped it a fraction of a millimeter away from the ideal location. This is why reliable marks belong in the PCB design layout: clean bare-copper circles with clearance around them give the camera a stable target with good contrast.
Because board recognition is performed once per board before placements begin, the overhead camera adds very little to the placement time. On double-sided work and multi-panel jobs the machine repeats the check between operations, and many lines use the same camera to read bar codes, verify the panel orientation, and confirm that the correct product has been loaded. The identical marks are used later by the inspection equipment, so every step of the line works from one reference system instead of several, which also simplifies calibration between the placement machine and the inspection tools.
Heads-Up Cameras: Checking Components in Transit
The heads-up camera, also called a look-up or bottom camera, is fixed in the machine frame, points upward, and is normally based on CCD technology. After the nozzle picks a component from the feeder, the placement head carries the part above the camera window, and the component is imaged from below before it is placed on the board. At first glance this detour looks like wasted time. In practice the head has to travel from the feeder to the mounting position anyway, and when the camera is set between the pickup point and the installation point, image acquisition and processing can be completed while the head is still moving. Because measurement and travel happen at the same time, the placement time is shortened instead of extended.
What the heads-up camera measures is exactly what a pick-up cannot guarantee: the real body size of the part, its rotation, missing or broken leads, and the distance between the center of the component and the central axis of the nozzle. The controller compares the measured values with the component library and either corrects the placement coordinate or sends the part to the reject station. Imaging and processing take only a few milliseconds, which is why hundreds of components on a single board can be inspected this way without a visible effect on throughput.
On-Head Cameras and Flight Centering
In the third configuration the camera is mounted directly on the placement head and moves with the nozzle. Many designs use linear sensing technology, scanning the component on its way from the feeder to the position on the board, a technique that is also called flight centering technology. Because the sensor begins to measure as soon as the part leaves the feeder, the head does not have to detour past a fixed camera, and the shortest path between feeder and board can be kept. The component can also be turned in front of the sensor so that its outline is seen from several angles, giving the controller an accurate figure for size and orientation before the part is released. Mounting efficiency improves noticeably, and the benefit grows on machines with long feeder banks and frequent small-batch changes.
Laser Alignment, 3D Inspection and Lighting Control
Laser alignment works differently from the camera methods: the light source generates a beam that is projected onto the component, and the sensor derives the size and shape of the part as well as the deviation between the center of the component and the central axis of the nozzle. The measurement is fast and needs no image interpretation, which makes it attractive for chip components. For parts with pins or solder balls, however, such as SOIC, QFP and BGA packages, a flat beam measurement is not enough, and a 3D camera is required to check lead coplanarity, ball shape and other height related features that a two-dimensional image cannot show. In addition, aligning each of these complex components takes more time, and on a board populated with hundreds of such packages the accumulated seconds have a real impact on the speed of the whole mounter system. For this reason, many lines reserve laser measurement for small passives and send complex packages through CCD centering or 3D inspection, spending the extra time only where it is needed.
Among the component alignment methods, CCD-based inspection is the most capable overall, and CCD hardware has now reached a level of speed that fits production use. What makes a camera system succeed in practice is lighting. Backlighting produces a sharp silhouette of the body and the leads and suits outline measurement, while reflected light reveals surface details such as orientation marks and solder balls. Programmable lighting control lets the machine switch between backlight and reflected light and adjust the intensity and angle for each part type, so the wide variety of components that a placement line meets every day can all be handled with the same camera.
Feeding and Flexibility in Equipment Selection
Machine type, imaging, feeding and flexibility are the four points against which every equipment decision should be checked. Feeding matters because different machines accept different feeder systems. A boom type machine supports many kinds of feeders, such as tape feeders, tray feeders, bulk feeders and tubular feeders, while classic high-speed systems are built mainly around tape and bulk feeding. When a board is dominated by large integrated circuits such as QFP and BGA packages, the boom machine is often the only practical choice, because it can present every component type in the required feeder format.
Flexibility is just as important as feeding. Output levels are adjusted often and product changeovers appear more frequently as competition intensifies, so the equipment has to keep up with a changing manufacturing environment. This is the idea behind a flexible manufacturing system. On modular mounters, the dispensing unit and the placement unit can be exchanged when the job changes, so the same machine handles different tasks, serves several purposes and suits short production cycles. A flexible boom line is also the foundation of the rapid PCBA prototyping service, where programs, feeder setups and vision recipes are changed quickly between small batches.
How gopcb Applies Machine Vision on Its Assembly Lines
At gopcb, every order is planned with the vision system in mind. Before production, the engineering team checks the fiducial marks in the design files, reviews the component population, and defines a vision recipe for each package family: overhead registration for every panel, heads-up inspection for chips and connectors, and 3D checks for fine-pitch and BGA parts. During production the placement results and offset statistics are recorded, so any drift of a machine is caught before it turns into defects. The final confirmation happens at the PCBA testing stage, where automated optical inspection verifies every board against the same reference data that guided the placement line.
For customers who want the entire chain handled by one supplier, the vision planning, component sourcing and assembly can be combined in turnkey PCB assembly, so design files, bills of materials and production records stay under one roof. gopcb will review your Gerber files and component list free of charge, recommend the right placement and vision strategy, and quote you based on the real cost of assembly. Send the files to the gopcb team and the vision questions will be answered before the first board is ever produced.