Press Fit Connector: Preparation, Placement and Process Control
A press fit connector makes its connection by deforming a compliant pin inside a plated hole. There is no solder, so the quality of the joint rests entirely on the geometry of the hole and the pin and on the plating inside it.
How a Compliant Pin Works
The pin is designed to deform elastically or plastically within the hole and to press against the barrel wall with a known force. The contact area that results is what carries the current and holds the pin against vibration.
The deformation has to be within the elastic range of the pin material or the connection relaxes. Our component tolerance notes describe the general principle.
Hole Tolerance Sets the Joint
The finished hole diameter has to sit inside a narrow window. Too large and the pin does not develop enough force; too small and the barrel is damaged during insertion.
The window is defined by the connector maker and it should reach the fabricator unaltered. Our hole copper notes describe the plating that goes with it.
Plating Inside the Barrel
The plating thickness and its ductility decide whether the barrel survives the insertion. A brittle deposit cracks when the pin expands it, and the crack may not be visible from the surface.
The plating thickness is measured on a coupon and the ductility by a separate test. Our plating notes describe both.
Insertion Force and Equipment
Insertion force is a proxy for the joint, and it is easy to measure on the line. A press that records force against distance gives a curve for every connector, and a curve that differs from the reference is a warning.
The equipment should be set up so that the force is applied along the pin rather than at an angle. Our placement notes describe the alignment that matters.
Backplanes and Large Connectors
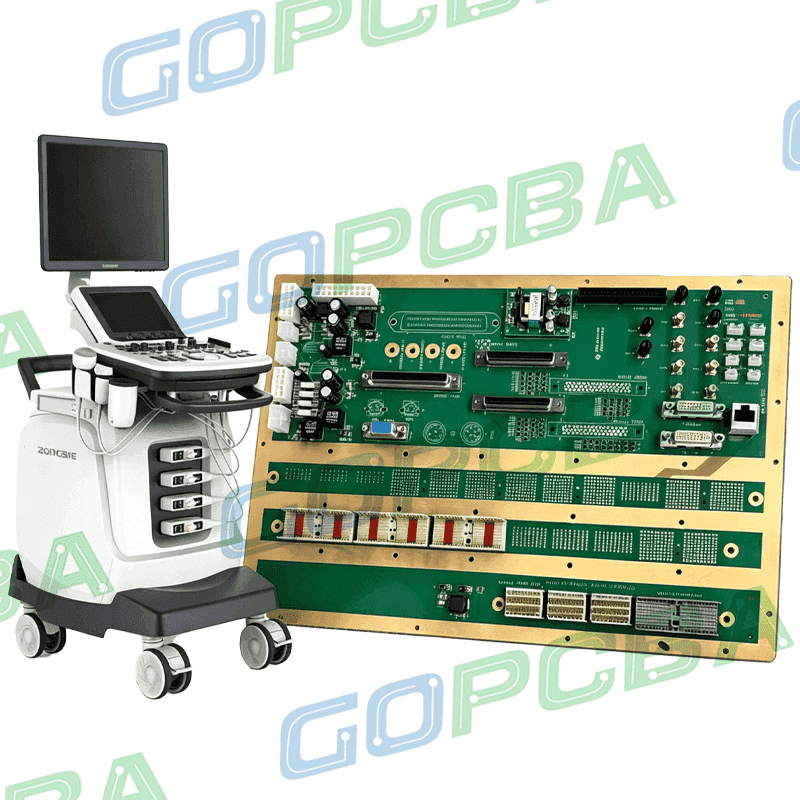
A backplane carries many pins at once, so the total force is high and the board has to be supported while it is applied. A board that flexes during insertion loads some pins before others.
Support and pin sequencing are therefore part of the process. Our connector notes describe the assembly arrangement.
Rework and Repair
A press fit pin cannot be reinserted indefinitely, because the barrel and the pin both deform permanently. The number of insertions allowed should be stated by the connector maker and recorded on the line.
Where a pin is removed, the hole has to be assessed before a replacement goes in. Our rework notes describe the assessment.
Verification
The verification is a finished hole diameter measured on a coupon, a plating thickness and ductility result, and an insertion force curve recorded for the run rather than for one connector.
Our quality notes describe how the records are kept.
Process Control and Verification
Where a value sits close to a process limit, the drawing should say so, since the shop can then open the process window rather than working to a nominal figure that carries no tolerance. A stack-up that is drawn rather than described removes most of the ambiguity from a quotation, and it lets the fabricator price the board against the dielectric and copper weights that will actually be used.
Where the requirement is not written down, the shop supplies its own default, and the default is chosen for the process rather than for the design. The measurements that matter are the repeatable ones: conductor width and spacing, annular ring, finished hole size, plating thickness and surface finish are all verifiable on a coupon that travels with the panel.
Running a first article through the same checks as the production panel confirms that the two agree, and that comparison is the cheapest form of process control available at prototype stage. Keeping a sample from the panel turns a dispute into a measurement, because the same coupon can be re-examined by both parties without rebuilding the batch.
Reviewing the design before the data is released is cheaper than correcting it after the panel is in the tank, because every step downstream inherits the decision made at the front end.
Checks Before Release
The checks that matter are the ones performed on the product rather than on a sample kept for the purpose, because a coupon that travels with the panel is the only evidence about that panel. Where a requirement can be measured, it should be measured at the point of manufacture and recorded against the board or the lot it applies to.
A parameter that is set once and never re verified drifts, and the drift is usually discovered by a defect rather than by the record. The tooling, the material and the profile form one system, and a change to any of them should be assessed against the other two before it is released.
Where the process window is narrow, the measurement resolution has to be better than the window, or the data cannot distinguish a good part from a marginal one. A record that identifies the operator, the date and the settings is worth more than a record that identifies only the result.
FAQ
Can a press fit joint be soldered as well? It can, but soldering removes the ability to rework the connector and it adds a thermal cycle to the pin. The choice should be deliberate.
Does the hole need to be countersunk? Usually not. The pin is designed for a straight barrel, and a chamfer that is too large reduces the contact length.
What does gopcb provide for press fit assembly? We provide finished hole diameters measured on a coupon against the connector maker window, plating thickness and ductility results, insertion force curves recorded per connector, board support during insertion, and a stated limit on the number of insertions per hole.