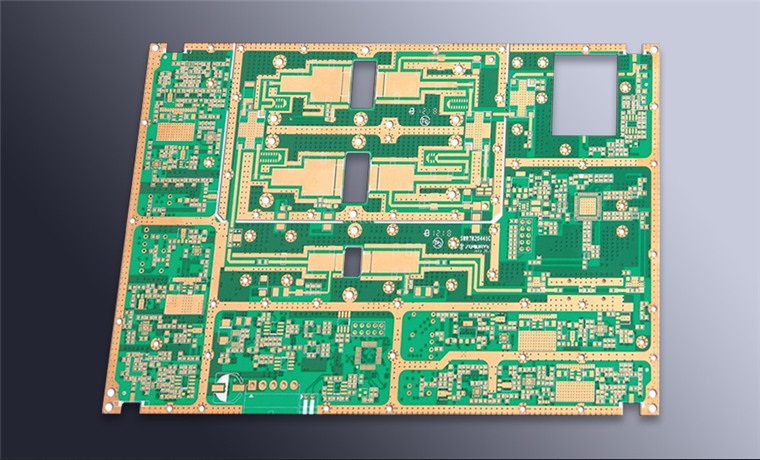
Rework Heating Methods and Local Thermal Stress
Rework is a localised reflow performed on an assembly that is already populated. The heat has to reach one joint without moving the joints beside it, and the methods differ mainly in how well they do that.
The Problem With Local Heat
Heat applied from one side has to travel through the assembly to reach the joint, and the assembly conducts it away in every direction. The parts that conduct most are the planes and the thermal pads.
The result is that the joint under a plane needs a much higher nozzle temperature than the same joint on a signal net, and the higher temperature is applied to everything nearby. Our thermal via notes describe the path that removes the heat.
Hot Air and Convection
A hot air station heats with a controlled flow and it is the most common method. The nozzle size and the flow rate decide the area that is heated, and the profile is set by the operator or by a stored program.
The risk is the flow itself: it can move an adjacent component that is already soldered. The flow should be the lowest that achieves the reflow, and the adjacent parts should be shielded. Our repair notes describe where the limits are recorded.
Infrared
Infrared heats by radiation and it does not apply a force to the parts, which suits very small components. It also heats everything in the field of view, including parts that should stay cool.
The absorption depends on the surface, so a black component heats faster than a shiny one. That difference makes the profile harder to predict than with convection.
Contact and Conduction
A soldering iron with a tip that suits the joint is the most localised method and the least even. It is suitable for a joint with accessible leads and not for an area array.
A thermode applies heat and pressure through a bar and it is used for connectors and for flex attach. The pressure is part of the process and it must be set with the temperature.
Bottom Side Preheat
A preheat from below reduces the temperature the top side has to supply and it reduces the thermal shock to the rest of the assembly. It is standard practice where a ground plane is involved.
The preheat must stay below the melting point of the existing joints and below the limit of the parts on the bottom side. Our profile notes describe how the temperature is verified.
Effect on the Surrounding Assembly
Every rework operation exposes the area to a thermal cycle that the assembly was not qualified for. The number of reworks a board can accept is limited and should be defined.
The limit is usually the integrity of the plated holes and the pads rather than the components. Our plating notes describe the barrel condition that a second rework puts at risk.
Verification of the Rework
The reworked joint should be inspected to the same criteria as the original, and the surrounding parts should be checked for movement.
Where the rework involved a fine pitch area, an X-ray or an optical check under magnification is required rather than a visual look from above. Our joint criteria notes describe the criteria that apply.
Additional Considerations for This Build
Practical attention to thermal stress pays for itself here, because it decides whether the finished board behaves as the drawing intended. Where the requirement is not stated on the fabrication drawing or in the assembly notes, the shop has to assume a default, and that default is rarely the value the design was simulated with. Stating thermal stress explicitly, together with the tolerance that applies, removes the assumption and keeps the result predictable from batch to batch.
Process Control and Verification
On a design of this kind, hot air is the item that decides how the rest of the board is arranged. The measurements that matter are the repeatable ones: conductor width and spacing, annular ring, finished hole size, plating thickness and surface finish are all verifiable on a coupon that travels with the panel. Running a first article through the same checks as the production panel confirms that the two agree, and that comparison is the cheapest form of process control available at prototype stage.
Keeping a sample from the panel turns a dispute into a measurement, because the same coupon can be re-examined by both parties without rebuilding the batch. Reviewing the design before the data is released is cheaper than correcting it after the panel is in the tank, because every step downstream inherits the decision made at the front end.
Documenting the assumption is part of the design work, and a short note on the drawing prevents a question that would otherwise arrive a day later and cost a day of schedule. The process window is set by the narrowest step in the flow, so an improvement anywhere else shows up as margin rather than as yield until that step is addressed.
A short note on the drawing about handling, storage or packaging is often worth more than an extra decimal place on a tolerance. Where a value sits close to a process limit, the drawing should say so, since the shop can then open the process window rather than working to a nominal figure that carries no tolerance.
Process Control and Verification
On a design of this kind, hot air is the item that decides how the rest of the board is arranged. The measurements that matter are the repeatable ones: conductor width and spacing, annular ring, finished hole size, plating thickness and surface finish are all verifiable on a coupon that travels with the panel. Running a first article through the same checks as the production panel confirms that the two agree, and that comparison is the cheapest form of process control available at prototype stage.
Keeping a sample from the panel turns a dispute into a measurement, because the same coupon can be re-examined by both parties without rebuilding the batch.
Process Control and Verification
On a design of this kind, hot air is the item that decides how the rest of the board is arranged. The measurements that matter are the repeatable ones: conductor width and spacing, annular ring, finished hole size, plating thickness and surface finish are all verifiable on a coupon that travels with the panel. Running a first article through the same checks as the production panel confirms that the two agree, and that comparison is the cheapest form of process control available at prototype stage.
A first article check confirms that the process and the drawing agree on the points listed above, and that the coupon data supports the values used in the design.
Where a measurement falls outside the expected window, the sample is retained so that the cause can be established before the balance of the batch is released.
FAQ
Which method is best? The one that delivers the heat to the joint with the least effect on everything else. That depends on the joint and on the copper connected to it.
Does a higher temperature make rework faster? It shortens the time and it widens the area that is damaged. The profile should be developed for the joint rather than for the speed.
What does gopcb provide for rework? We provide method selection by joint type and copper connection, developed profiles with a bottom side preheat, shielding for adjacent parts, a defined limit on the number of reworks per board, and inspection of the reworked joint and the surrounding area to the original criteria.