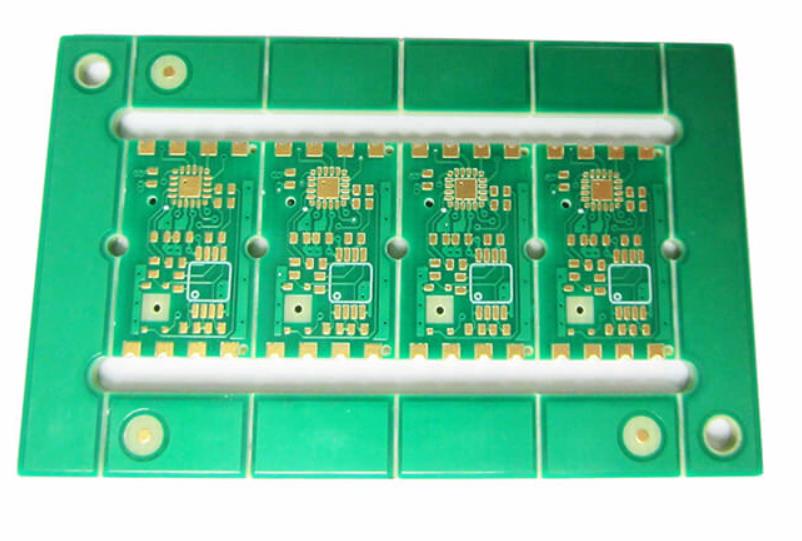
PCB Drill Bit Selection and Hole Wall Quality
A drilled hole is the starting point for every plated connection on the board, and the quality of its wall decides how well the plating adheres. The wall is produced by a consumable tool that wears, so the control is a matter of changing it at the right point.
Bit Geometry
The bit has a point angle, a helix angle and a land, and each is chosen for the material being drilled. A bit designed for a rigid laminate behaves differently on a filled or a ceramic loaded material.
The geometry also sets the chip clearance. Our laminate notes describe the materials that are commonly drilled.
Entry and Exit Material
An entry foil holds the material down and lubricates the bit, and an exit board supports the material as the bit breaks through. Without them the top of the hole is burred and the bottom is torn.
Both are consumables and both are replaced on a schedule. Our hole quality notes describe the result they protect.
Hit Count and Wear
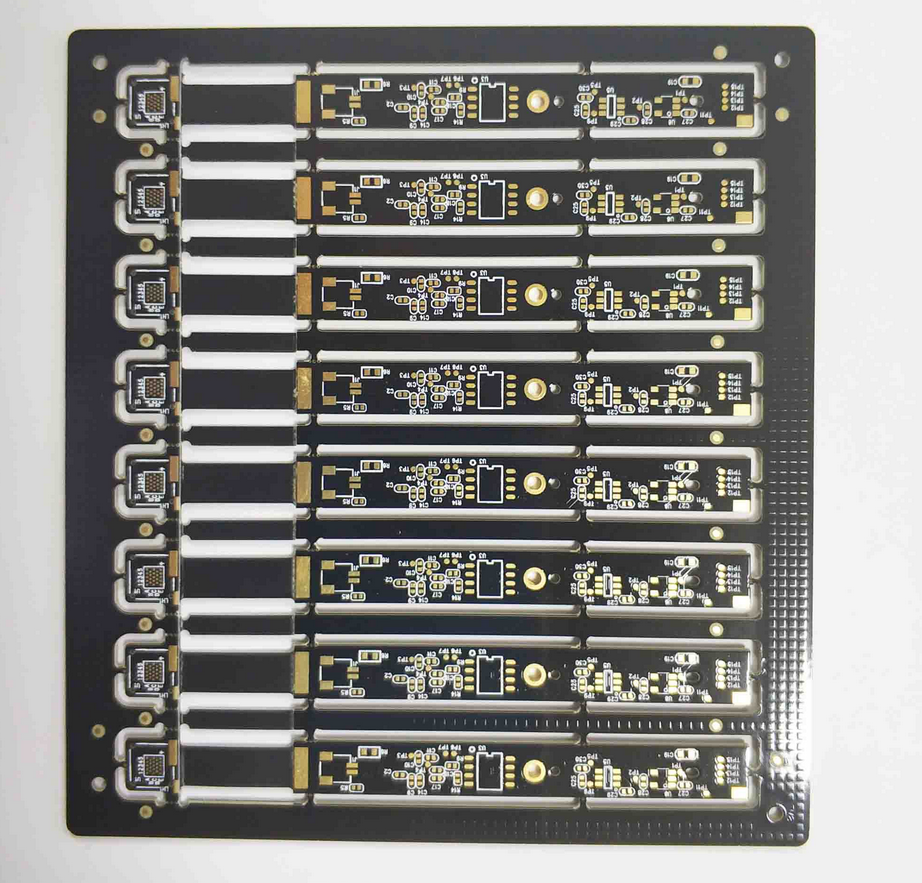
A bit is used for a fixed number of hits and then resharpened or discarded. The count is set by the material, the hole size and the required wall quality, and it is the main lever on the process.
Running a bit past its count produces a rough wall that the plating can still cover but may not adhere to. Our hole copper notes describe what the plating needs.
Roughness and Plating Adhesion
The plating anchors to the wall through mechanical keying and through the chemistry of the activation step. A wall that is torn or smeared reduces both, and the failure appears later as a barrel crack.
The wall is examined on a microsection. Our thermal shock notes describe the test that exposes it.
Burrs and Their Consequences
A burr is copper pushed out of the hole at the entry or the exit. At the entry it can bridge to a neighbouring feature; at the exit it lifts the pad and produces a measurable bump.
Deburring is a separate step and it should be specified rather than assumed. Our fabrication notes list the points to confirm.
Hole Position and Registration
The drill is positioned by the machine, and its accuracy is separate from the wall quality. Both matter, because an annular ring that is adequate for a well placed hole may not be for one at the edge of tolerance.
The two are measured separately. Our registration notes describe the measurement.
Verification
The verification is a microsection through a hole from the panel, examined for wall roughness, smear and burr, together with a record of the hit count at which the bit was withdrawn.
Our quality notes describe how the records are kept.
Additional Considerations for This Build
Practical attention to hole wall pays for itself here, because it decides whether the finished board behaves as the drawing intended. Where the requirement is not stated on the fabrication drawing or in the assembly notes, the shop has to assume a default, and that default is rarely the value the design was simulated with. Stating hole wall explicitly, together with the tolerance that applies, removes the assumption and keeps the result predictable from batch to batch.
Deliberate attention to entry material pays for itself here, because it decides whether the finished board behaves as the drawing intended. Where the requirement is not stated on the fabrication drawing or in the assembly notes, the shop has to assume a default, and that default is rarely the value the design was simulated with. Stating entry material explicitly, together with the tolerance that applies, removes the assumption and keeps the result predictable from batch to batch.
Process Control and Verification
On a design of this kind, burr is the item that decides how the rest of the board is arranged. Where a value sits close to a process limit, the drawing should say so, since the shop can then open the process window rather than working to a nominal figure that carries no tolerance. A stack-up that is drawn rather than described removes most of the ambiguity from a quotation, and it lets the fabricator price the board against the dielectric and copper weights that will actually be used.
Where the requirement is not written down, the shop supplies its own default, and the default is chosen for the process rather than for the design. The measurements that matter are the repeatable ones: conductor width and spacing, annular ring, finished hole size, plating thickness and surface finish are all verifiable on a coupon that travels with the panel.
Running a first article through the same checks as the production panel confirms that the two agree, and that comparison is the cheapest form of process control available at prototype stage. Keeping a sample from the panel turns a dispute into a measurement, because the same coupon can be re-examined by both parties without rebuilding the batch.
Reviewing the design before the data is released is cheaper than correcting it after the panel is in the tank, because every step downstream inherits the decision made at the front end. Documenting the assumption is part of the design work, and a short note on the drawing prevents a question that would otherwise arrive a day later and cost a day of schedule.
The process window is set by the narrowest step in the flow, so an improvement anywhere else shows up as margin rather than as yield until that step is addressed.
Process Control and Verification
On a design of this kind, burr is the item that decides how the rest of the board is arranged. Where a value sits close to a process limit, the drawing should say so, since the shop can then open the process window rather than working to a nominal figure that carries no tolerance. A stack-up that is drawn rather than described removes most of the ambiguity from a quotation, and it lets the fabricator price the board against the dielectric and copper weights that will actually be used.
Where the requirement is not written down, the shop supplies its own default, and the default is chosen for the process rather than for the design.
Process Control and Verification
On a design of this kind, burr is the item that decides how the rest of the board is arranged. Where a value sits close to a process limit, the drawing should say so, since the shop can then open the process window rather than working to a nominal figure that carries no tolerance. A stack-up that is drawn rather than described removes most of the ambiguity from a quotation, and it lets the fabricator price the board against the dielectric and copper weights that will actually be used.
A first article check confirms that the process and the drawing agree on the points listed above, and that the coupon data supports the values used in the design.

Where a measurement falls outside the expected window, the sample is retained so that the cause can be established before the balance of the batch is released.
FAQ
Does a smaller hole need a lower hit count? Usually yes, because a smaller bit has less material to carry heat away and it dulls faster.
Is a rough wall always a defect? Not by itself, and some roughness improves adhesion. The concern is smear that closes the surface and torn material that cannot be plated over.
What does gopcb provide for drilled holes? We provide bits selected for the material, entry and exit materials replaced on a schedule, a hit count set by hole size and required wall quality, a microsection examined for roughness, smear and burr, and hole position measured separately from wall quality.