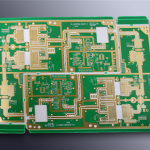
Drill Machine Accuracy and Spindle Maintenance
A drilling machine places a hole within a tolerance of the design position, and that tolerance is one of the inputs to the annular ring. The accuracy depends on the spindle, the machine calibration and the material handling, and each of the three is maintained separately.
What the Machine Has to Hold
The machine holds the spindle in position while it turns at high speed, and it moves the table or the head to the next position. The errors are the spindle runout, the positioning accuracy and the repeatability of each move.
The three are measured differently and each has its own maintenance. Our hole copper notes describe what the hole looks like when the machine is out of tolerance.
Spindle Runout and Its Effect
Runout is the movement of the tool axis as the spindle turns, and it makes the hole larger than the drill and less round. It also accelerates the wear of the bit and produces a rougher wall.
Runout is measured with a dial indicator on a test bar, and the figure is compared with the machine specification. A spindle that is out of tolerance produces a hole that is dimensionally acceptable and metallurgically worse. Our plating thickness notes describe how the wall condition appears after plating.
Accuracy is how close the machine comes to the commanded position and repeatability is how close it comes on the second attempt. Repeatability is the more important of the two for a drill, because the pattern is generated by many moves rather than by one.
Both are measured with a test panel that has a known pattern, and the result is a vector rather than a value. A machine that is accurate in one direction and not another is a machine that needs a compensation rather than a repair.

The machine has a compensation table for the errors it can measure, and the table is updated at a calibration interval. A temperature change in the shop moves the machine slightly and the table covers a range rather than a point.
Where the shop has a large diurnal temperature swing, the calibration is done at a controlled temperature or the compensation is verified twice. Our board quality notes describe how the result is verified on the product.
The panel is held on the table and it has to be flat and still. A panel that is warped or held at one edge moves during the drilling, and the movement appears as a registration error rather than as a machine error.
That is the reason the panel flatness and the clamping are checked with the machine. A machine that measures perfectly and holds a warped panel produces a board that is out of tolerance.
The record is the runout per spindle, the calibration result and the test panel measurement. The trend across spindles shows which one is drifting and the trend across time shows whether the machine is stable.
A single calibration inside tolerance does not describe either. The trend is what predicts the maintenance rather than reacting to it. Our first pass yield notes describe how a drifting machine appears in the yield data.
Acceptance and Its Evidence
Where a process is at the edge of its capability, the margin should be bought deliberately rather than discovered during production. A record that identifies the operator, the date and the settings is worth more than a record that identifies only the result.
A measurement taken at the wrong point of the process describes the wrong thing, however carefully it is made. Where the supplier and the user both measure the same property, they should agree on the method before the first delivery.
A parameter that is set once and never re verified drifts, and the drift is usually discovered by a defect rather than by the record. The first article confirms that the setup matches the intent, and it is the cheapest point at which a wrong setup can still be corrected.
The cost of verification is small compared with the cost of a field failure, and it is paid at a point where the product can still be corrected. Documentation exists so that a person who was not present can reproduce the work and reach the same conclusion.
The acceptance criteria should be written before the work starts, so that the decision is made by the specification rather than by the person inspecting. The environment around the process, including temperature, humidity and cleanliness, sets limits on what the process can hold.
Checks Before Release
A result that cannot be reproduced is not a result, and reproducibility should be demonstrated rather than assumed. Handling between operations is part of the process, and the damage it causes is often attributed to the operation that preceded it.
The checks that matter are the ones performed on the product rather than on a sample kept for the purpose, because a coupon that travels with the panel is the only evidence about that panel. Consumables have a life measured in cycles, and the replacement point should come from the measurement rather than from a failure.
The tooling, the material and the profile form one system, and a change to any of them should be assessed against the other two before it is released.
Verification and Records
Where an operation cannot be verified afterwards, it has to be controlled during the operation, and that control has to be visible in the record.
Does the machine affect the hole diameter? Runout makes the hole larger than the drill, so the finished size is affected as well as the position.
Is accuracy or repeatability more important? Repeatability is, because the pattern is generated by many moves and a consistent error can be compensated.
What does gopcba provide for drilling accuracy? We provide runout measured per spindle, positioning accuracy and repeatability measured on a test panel, a compensation table updated at a calibration interval, panel flatness and clamping checked with the machine, and records that show which spindle is drifting.