Copper Thickness Measurement Methods on PCB
Copper thickness is specified for the current it carries and for the impedance it produces, and the figure that matters is the finished thickness rather than the foil that was purchased. Measuring it correctly means knowing which of the two is being reported.
Foil Weight and Finished Thickness
An inner layer carries the foil weight that was laminated. An outer layer carries the foil plus the plating, and the plating is not uniform across the panel or through the thickness of a hole.
That is why a specification that says two ounce without saying whether it is the base or the finished figure leaves the shop to choose. Our plating thickness notes describe the plating half of the figure.
Microsection as the Reference
A microsection shows the copper directly and it gives the thickness at the position where the cut was made. It is the reference method and it destroys the sample.
The position matters, because the thickness varies across a pad and along a trace. A section taken at the widest point of a pad reports a thicker figure than one taken at the neck. Our board quality notes describe how the cut is chosen.
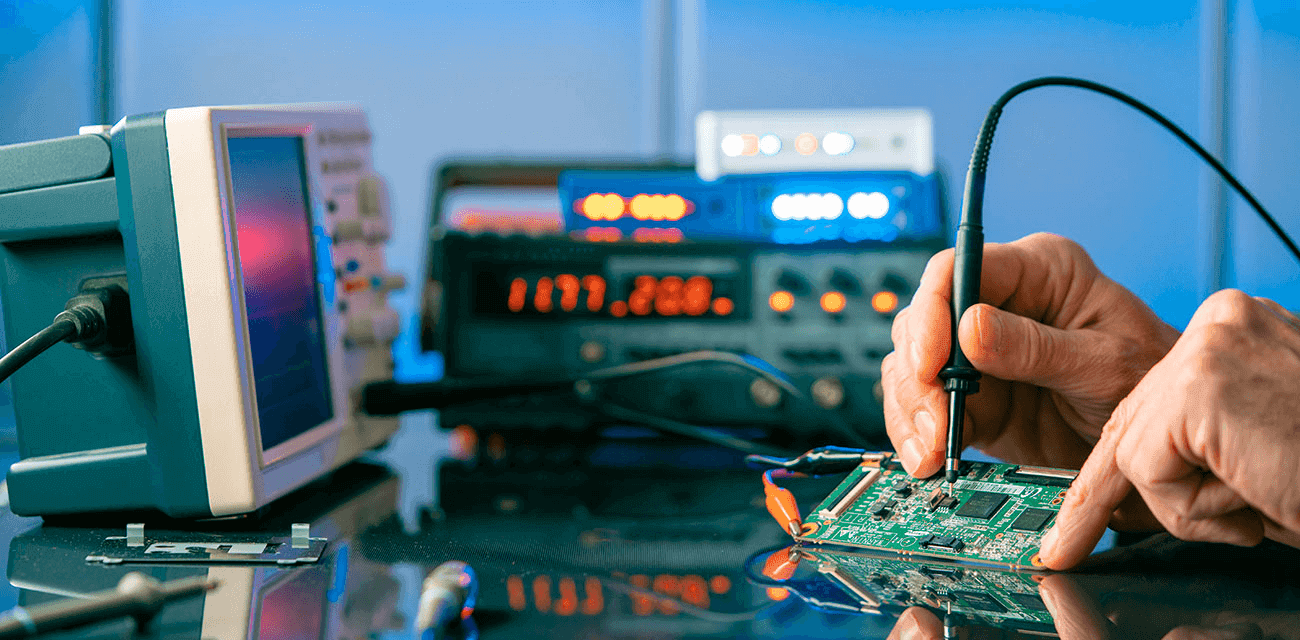
A fluorescence instrument reports a thickness from the emitted spectrum, and it is fast and non-destructive. It reports an average over the area it sees, which is larger than a trace, so it is used on a wide feature or on a coupon.
On a thin trace the spot covers the laminate as well as the copper, and the figure becomes an average of the two. That is the limit of the method on a fine pattern.

A coupon travels with the panel and it carries a wide feature for the fluorescence measurement and a section location for the microsection. The coupon is where the routine measurement is taken because it can be destroyed.
The coupon is at a defined position on the panel, which matters because the plating distribution varies across it. A coupon in the middle describes the middle. Our hole copper notes describe the same distribution inside a barrel.
A weight measurement is used on a foil before lamination, where a known area is weighed and the thickness is calculated. A chemical method dissolves a known area and measures the quantity, which gives an average over the area.
Both are used on incoming material rather than on a finished board, because both destroy the sample and neither can localise the measurement. The incoming figure is what the lamination starts from.
The specification states the finished thickness with a tolerance and, where the current matters, the minimum rather than the average. The report states the method and the position together with the figure.
A figure without the method cannot be compared with another figure. That is the reason the two are always reported together. Our laminate properties notes describe the dielectric side of the same specification.
Acceptance and Its Evidence
Documentation exists so that a person who was not present can reproduce the work and reach the same conclusion. The acceptance criteria should be written before the work starts, so that the decision is made by the specification rather than by the person inspecting.
The environment around the process, including temperature, humidity and cleanliness, sets limits on what the process can hold. A result that cannot be reproduced is not a result, and reproducibility should be demonstrated rather than assumed.
The tooling, the material and the profile form one system, and a change to any of them should be assessed against the other two before it is released. Handling between operations is part of the process, and the damage it causes is often attributed to the operation that preceded it.
A change that is not recorded is a change that cannot be explained when the result moves, which is why the record is part of the process. The checks that matter are the ones performed on the product rather than on a sample kept for the purpose, because a coupon that travels with the panel is the only evidence about that panel.
Where an operation cannot be verified afterwards, it has to be controlled during the operation, and that control has to be visible in the record. Consumables have a life measured in cycles, and the replacement point should come from the measurement rather than from a failure.
Checks Before Release
Where a process is at the edge of its capability, the margin should be bought deliberately rather than discovered during production. A measurement taken at the wrong point of the process describes the wrong thing, however carefully it is made.
A parameter that is set once and never re verified drifts, and the drift is usually discovered by a defect rather than by the record. The narrowest feature on the board usually sets the process window for the whole product, so it deserves the closest attention at review.
A record that identifies the operator, the date and the settings is worth more than a record that identifies only the result.
Verification and Records
Where the process window is narrow, the measurement resolution has to be better than the window, or the data cannot distinguish a good part from a marginal one.
Does the fluorescence method measure the plating separately? It can on a plated surface and it reports an average over the spot, so a narrow trace is not resolved.
Is the average thickness enough? It is where the requirement is written as an average, and it is not where the current carrying capability depends on the minimum.
What does gopcba provide for copper thickness? We provide a specification that names finished thickness and tolerance, measurement by section and by fluorescence with the position stated, coupons at defined panel positions, incoming foil verified by weight or chemistry, and reports that name the method as well as the figure.
Points to Confirm at First Article
Where a requirement can be measured, it should be measured at the point of manufacture and recorded against the board or the lot it applies to. Sampling is a compromise between cost and confidence, and the sample size should follow from the failure rate that has to be detected.
The first article confirms that the setup matches the intent, and it is the cheapest point at which a wrong setup can still be corrected.