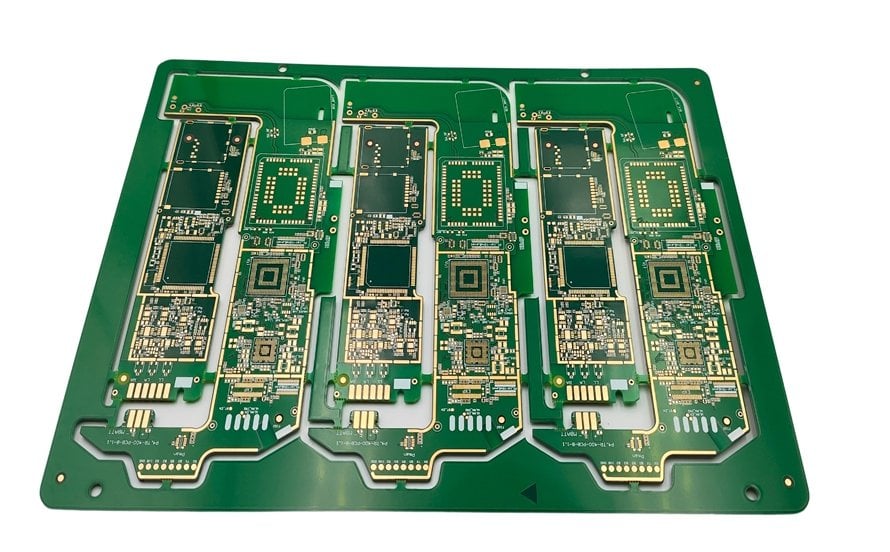
AOI Programming: Key Checks Before Release
An AOI programming exercise has two failure modes that pull in opposite directions: calls that stop the line for a joint that is fine, and calls that never happen for a joint that is not. Every threshold moved to reduce the first increases the second, so the work is a trade rather than a fix.
Why False Calls Matter More Than They Look
A false call costs the time of an operator to review the image and the delay of the board sitting in the queue, and its real cost is the erosion of attention. An operator who reviews two hundred calls a shift and finds nothing wrong stops looking carefully, and that is when a genuine defect is passed. The cost compounds when the calls cluster on one component type, because the operator then learns to dismiss the whole group without studying it, and a real defect inside that group becomes invisible through habit.
The temptation is therefore to loosen the limits until the noise stops, which moves the escape rate without anyone measuring it. The trade is managed by counting both directions, and the count is only meaningful when the defects were verified against a known reference.
How the Algorithm Decides
Optical inspection systems work either from a library of features built for the product or from an image comparison against a model, and most production machines combine the two. The system extracts features from the joint, compares them with the reference, and flags anything outside a band.
That band is the threshold, and it is defined separately for each feature: area, centroid, colour, and where the system has three dimensional imaging, height and volume. A programme with one global tolerance for every joint is a programme that has not been tuned. Where the machine can measure volume, that single feature often replaces three two dimensional ones, because volume carries both the fillet height and the amount of alloy present in the joint.
Building the Library
The library is built from boards that are known good, and a single board is not enough because it carries its own process variation. Several boards from different times in the run are imaged, and the limits are set from the spread of the measurements rather than from one sample.
The spread also shows which features are stable and which are not. A feature whose measurement varies by more than the difference between good and bad joints cannot be used alone, and it is either reinforced with another feature or removed from the decision. The test is whether the good population and the defect population are separated by a gap wider than the measurement noise, and the spread of the reference boards is what establishes that noise.

Threshold Tuning and Its Consequences
Tuning is done against a Pareto of the call types, because one badly set feature usually produces most of the noise. Moving that one limit, and re-running the same board set, shows whether the calls fall and whether the escapes rise, and the result is recorded as a programme revision.
The limits also have to be expressed in units that mean something to the process, such as a percentage of pad area or a height in micrometres. A limit expressed as an arbitrary machine score cannot be discussed with the process engineer or compared between machines. The record should also name the board set used for the comparison, because a programme tuned on a single panel has been tuned to that panel’s process conditions rather than to the product.
Optics, Lighting and Three Dimensional Data
Lighting is what makes the measurement possible, and most false calls on shiny joints come from a reflection rather than from the joint. Multi-angle illumination and colour channels separate the alloy from the mask, and a three dimensional sensor adds height, which is the feature that most reliably distinguishes a good fillet from a flat one.
Shadows from tall components are a persistent source of error, because the shadow moves with the viewing angle and changes the apparent area of a joint. Where a part shadows a neighbour, the joint is either inspected from another angle or moved to a manual check rather than left to a threshold that has been widened for it.
Finish, Mask and Surface Variation
The board’s own surface affects the image: a matte mask scatters light differently from a glossy one, and a hot air levelled finish reflects differently from an organic coating. A programme written on boards from one finish and used on another produces calls that have nothing to do with the solder.
The same applies to paste colour, to the residue left by a no-clean flux and to the colour of the laminate under a thin mask. Each change is a reason to re-image a reference board and to check the distribution rather than to assume the old programme still applies. A change of laminate supplier is enough on its own, even when the artwork, the mask and the paste are all unchanged.

Verifying Detection, Not Just Rejecting
A programme is verified by feeding it boards with known defects and confirming that it calls them, and by feeding it known good boards and counting the calls. Both directions are needed, because a programme that rejects everything passes the first test and fails the second.
The defect set should cover the failure modes the process actually produces: insufficient paste on a chip, a lifted lead on a fine pitch device, a bridge between two pads and a missing part. Our X-ray and AOI notes describe which of those are better seen from the side and which from above.
Change Control and Programme Maintenance
Every change to the paste, the stencil, the finish or the profile can change the image, so the programme has a revision that follows the process. A new revision is qualified on the same defect set, and the previous revision is kept so that a disagreement between two lines can be resolved.
The programme also ages as the machine’s optics and lamps age, which is why a reference board is imaged on a schedule and the stored measurements are compared against it. A drift in the lamp intensity shows first as a change in the call rate rather than as a change in the image. A board that the machine passed and the next station rejected is the most valuable sample the line can produce, and it is photographed and added to the defect set rather than scrapped.
Metrics, Review and Records
The metrics worth keeping are the false call rate per board, the defect rate found by the machine and the number of defects found later by another station. The last figure is the one that shows an escape, and it is the only one that can prove the thresholds were moved too far.
Solder joint inspection by machine and by eye should agree on the same criteria, which is why the acceptance standard is translated into features rather than kept as prose. Our solder joint acceptance criteria notes set out how those criteria are written so that a programme and a person are judging the same thing.
FAQ
Can false calls be eliminated entirely? Not on a programme that also has to catch real defects, because the two sit on the same distribution. The realistic target is a call rate the operators can sustain while the escape rate stays measured, and both figures are reported together.
Should the same programme be used on two machines? Only after the reference board has been imaged on both. Two machines with the same model number can have different lamp ages and sensor responses, so the measurements are compared before the programmes are shared.
How often should a programme be re-verified? After any process change, after any repair to the machine optics, and on a schedule tied to the reference board. The check is quick, and it is the only way to know that a fall in the call rate came from tuning rather than from a dimming lamp.