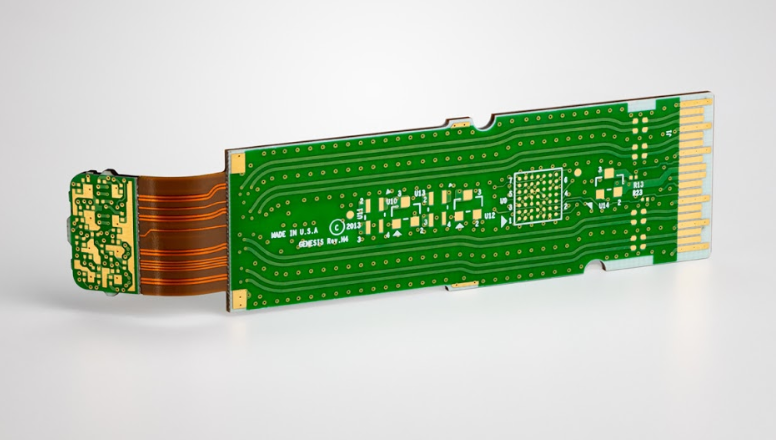
Press Fit Connector: Press-Fit Connector Assembly in Production
A press fit connector is held in the board by an interference fit between a compliant pin and a plated hole. There is no solder in the joint, so the whole connection depends on the geometry of the pin, the diameter of the hole and the quality of the plating in the barrel.
The process is attractive because it removes a soldering operation and because the joint can be reworked. Both advantages depend on the hole being made and controlled properly, and on the press being set up with a force limit that detects a bad hole before the board is damaged.
How the Joint Is Made
The pin has a shaped section, usually described as an eye of the needle, that compresses as it enters the hole and then springs back against the barrel wall. The spring force produces the contact pressure that keeps the joint gas tight and stable over time.
The plating in the hole is part of the joint. The pin presses against the copper, and the copper has to be thick enough and ductile enough to deform without cracking. A barrel with a thin plating or a brittle grain structure will fail at the point where the pin passes through it.
Hole Tolerance and Its Consequences
The hole diameter is the critical dimension, and it is specified with a tolerance because drilling cannot hold an exact value. A hole that is too small will not accept the pin without excessive force and may crack the barrel; one that is too large will not develop the required contact pressure.
The tolerance is a joint decision between the connector supplier and the fabrication house, and it should be stated explicitly on the fabrication drawing rather than left to the default drill tolerance. A press fit connector supplied with a recommended hole size and a range is telling the designer exactly what the process can tolerate. The requirements belong with the rest of the mechanical data in the fabrication notes.
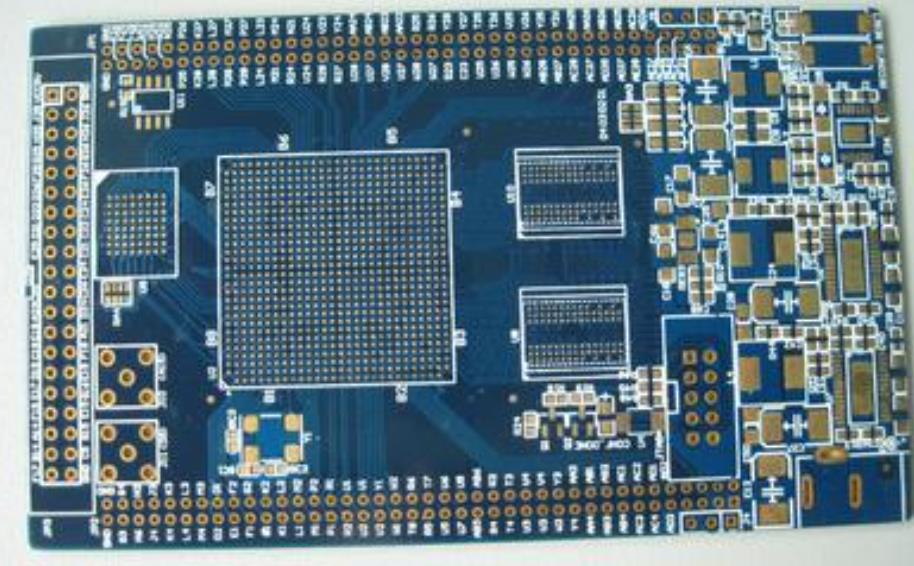
Press Force and What It Tells You
The press monitors the force it applies as the pin travels into the hole, and the resulting curve is a signature of the joint. A hole that is too small produces a force that rises too quickly; one that is too large produces a curve that never reaches the expected plateau.
Setting limits on the peak force and on the force at the end of the travel allows every pin to be checked as it is inserted. Pins outside the limits are flagged, and the board can be inspected before it is assembled further. This is the main quality control of the process, and it is the reason a controlled press is used rather than an arbor press.
Board Support and Tooling
The board has to be supported directly under the hole being pressed, because the force is concentrated on a small area and the laminate will flex. A support that is not aligned with the pin pushes the board out of plane and produces a joint that is shallower than intended.
For a connector with many pins, the press is usually fitted with a tool that presses all of them simultaneously or in a defined sequence. The tool has to apply the load evenly, and it has to be aligned with the connector so that the pins enter the holes straight rather than at an angle.
Plating and Hole Wall Quality
The barrel has to be plated to the thickness the connector supplier specifies, and the plating has to be continuous. A void or a thin spot at the depth where the pin seats reduces the contact area and creates a joint that will be intermittent.
The surface finish is also relevant. A finish that is too soft can be displaced by the pin, and one that is too hard may crack. The connector manufacturer’s specification usually names the acceptable finishes, and the choice is a joint decision with the plating process rather than a free choice.
Rework and Reinsertion
A press fit joint can be reworked, which is one of its advantages, but the number of insertions is limited. Each insertion enlarges the hole slightly as the plating is deformed, and after two or three cycles the contact pressure falls below what the connector needs.
The limit should be documented and enforced. A connector that has been inserted and removed several times may still pass a continuity check and fail later, so the rule is based on the number of cycles rather than on a measurement of the finished joint.
Inspection After Pressing
Visual inspection checks that the pin has entered to the correct depth and that the connector body is seated flat against the board. A pin that is not fully seated is the most common defect, and it is visible from the side.
Electrical verification of the joint is difficult because a press fit joint that is marginal can still measure a low resistance. Where the product is critical, the force curve is the more reliable record, and it can be stored per board for later investigation. The same discipline of recording the measurement rather than the verdict appears throughout yield and quality control.
Designing the Layout for Press Fit
The holes take up board area, and the connector body needs clearance around it. Traces should not be routed between the holes of a press fit connector, because the deformation of the hole extends slightly beyond the barrel and can damage a nearby conductor.
A keep out area around each hole, defined in the connector datasheet, protects the surrounding copper. Ignoring it produces a design that works on the first article and develops intermittent faults later, when the deformation has had time to affect a marginal trace. Keeping the geometry inside the tolerances set out for manufacturing is what makes the joint repeatable.
Additional Considerations for This Build
Practical attention to rework limit pays for itself here, because it decides whether the finished board behaves as the drawing intended. Where the requirement is not stated on the fabrication drawing or in the assembly notes, the shop has to assume a default, and that default is rarely the value the design was simulated with. Stating rework limit explicitly, together with the tolerance that applies, removes the assumption and keeps the result predictable from batch to batch.
Process Control and Verification
On a design of this kind, press fit connector is the item that decides how the rest of the board is arranged. A stack-up that is drawn rather than described removes most of the ambiguity from a quotation, and it lets the fabricator price the board against the dielectric and copper weights that will actually be used. Where the requirement is not written down, the shop supplies its own default, and the default is chosen for the process rather than for the design.
The measurements that matter are the repeatable ones: conductor width and spacing, annular ring, finished hole size, plating thickness and surface finish are all verifiable on a coupon that travels with the panel.
FAQ
Does a press fit joint need solder? No. The connection is mechanical and gas tight, and soldering it is not recommended because the heat can relax the contact pressure.
How many times can a connector be pressed? Usually once, and occasionally twice with inspection. The limit comes from the connector supplier and should be enforced rather than estimated.
Can press fit be used on a thick board? The pin length has to suit the board thickness, and the press force rises with it. The combination should be checked with the supplier.