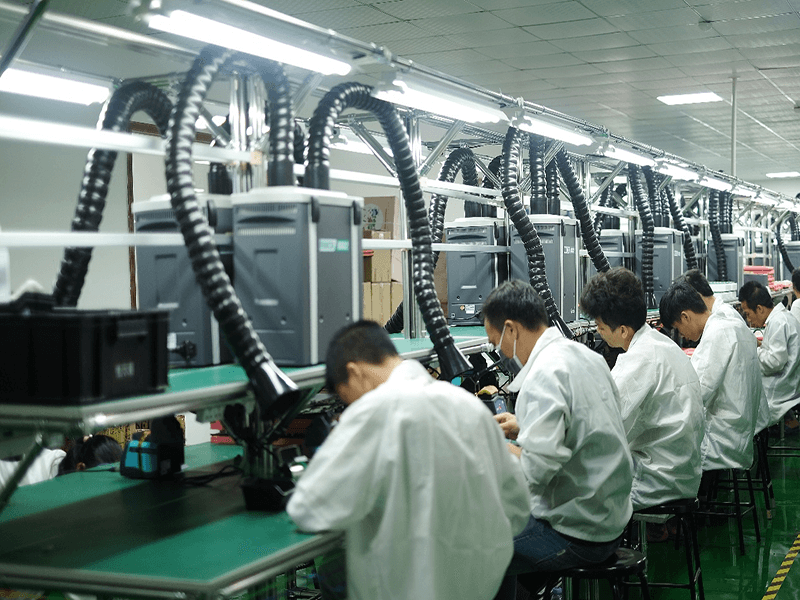
SMT Prototype Quality Control: Process Checks That Prevent Defects
Small batch SMT is judged by a different standard than volume production. There is no long run over which variation averages out, so a single setup error becomes a defect rate that looks alarming on a small sample. The countermeasure is not more inspection for its own sake but a control plan built around the few variables that decide whether the batch is good.
Why Small Batches Hide Problems
On a long run, a drifting process produces a few defects among thousands, and the trend is visible. On a batch of twenty boards, the same drift can produce three defects and look like a gross failure, or none at all and pass unnoticed.
The consequence is that the batch cannot be judged by its own statistics. It has to be judged against a specification that was verified before the run started, which is why the setup stage carries more weight in small batch SMT than in volume work. Related planning steps appear in our prototyping workflow notes.
The First Article as the Control Point
The first article is the single most valuable check available. It confirms that the stencil, the placement program, the profile and the materials all work together before the rest of the batch is committed.
Inspect it against the assembly drawing rather than against the previous product. Polarity, orientation and part value should each be confirmed, and the solder joints should be examined under magnification for the defects that indicate a process problem rather than a random event. Approving the first article in writing creates the reference against which the rest of the batch is judged. Our prototype BOM checklist covers the data that makes this check possible.
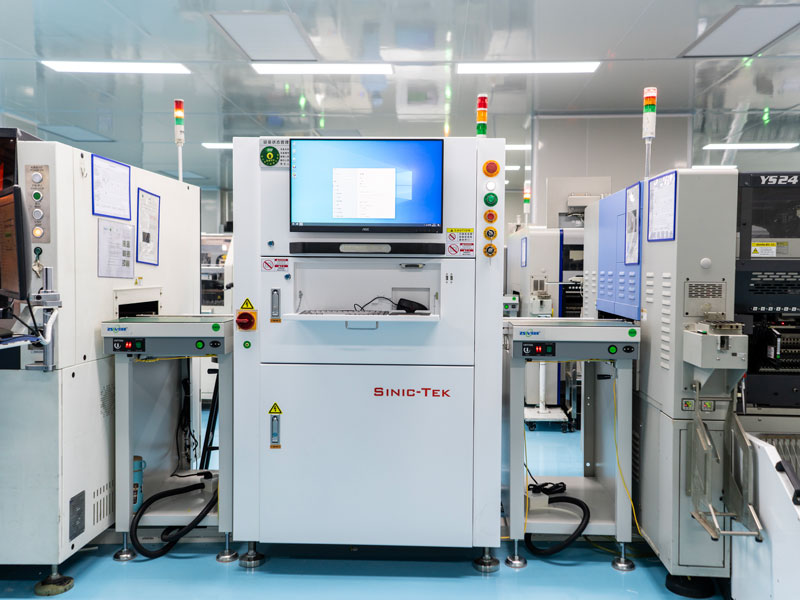
Paste Printing and Its Indicators
Paste deposition sets the ceiling on joint quality, and it is measurable before any component is placed. Print a board, measure the deposits on a sample of pads and compare the volume against the target.
The pattern of the deviation matters more than its size. A uniform shortfall suggests a stencil or squeegee issue. A localised shortfall points to a clogged aperture or a board that is not sitting flat. Bridging between adjacent deposits points to too much paste or a poor release, and each of these has a different corrective action, which is why volume data is worth collecting rather than guessing from the finished joint.

Placement and Reflow Verification
Placement accuracy should be confirmed on the same first article. Offset and rotation errors that are within tolerance when the board is built become marginal when the component sits at the edge of the pad, and the joint that results may pass inspection and fail later.
Reflow is verified with a profile on a representative board carrying thermocouples, not by reading the oven display. The points that matter are the ones attached to the largest thermal mass and to the smallest package, because those are the two extremes the profile has to satisfy at once. Recording the profile for the build turns it into evidence, which is what a customer audit will ask for. The joint quality that follows is discussed in our PCBA soldering requirements article.
Inspection Planning
Inspection should be chosen to match the failure modes the product can actually have, not applied uniformly. A board with fine pitch parts and a large ball grid array benefits from automated optical inspection and X-ray, while a through-hole heavy board may be covered adequately by visual inspection and functional test.
The plan should also state the sampling. Full inspection of every board is appropriate on a small batch because the sample is small, and destructive analysis on a sample is the only way to confirm inner layer features and barrel fill. Deciding this in advance prevents the situation where a question cannot be answered because every board has already been shipped.
Yield, Feedback and the Next Batch
Record the yield and the defects by type, even when the batch is small. The value is not in the percentage but in the comparison with the next batch and with the process as a whole.
A defect that appears once may be random. The same defect appearing on the next build is a process problem, and having the record means it is recognised on the second occurrence rather than the fifth. Feeding that information back into the stencil design, the profile or the footprint library is what makes successive builds easier, and it is the mechanism by which small batch production becomes predictable at all.
Process Control in a Short Run
Process control in a small batch is about verifying that the setup matches the intent, not about watching a trend. The stencil thickness, the squeegee pressure, the placement program revision and the reflow profile should each be confirmed against the documentation before the first board is printed.
That confirmation is quick when the paperwork exists and painful when it does not. A build that begins with an undocumented assumption is a build whose result cannot be interpreted, because a defect at the end cannot be traced to a change at the beginning.
Material and Moisture Handling
Components that have absorbed moisture will crack when the entire board is heated, and the damage is usually invisible until the product fails in the field. Checking the moisture sensitivity level of each part and baking where required protects the whole batch.
Solder paste has its own limits. Paste that has been left open will have changed viscosity, and printing with it produces deposits that look acceptable and release inconsistently. Recording the batch number and the time out of the refrigerator is a trivial discipline that removes a variable which is otherwise impossible to diagnose after the fact.
Traceability and Records
A small batch should still be traceable. Which reel supplied which board, which profile was used, which rework was carried out and by whom. On a prototype this record doubles as the design history, and it is what allows a fault found during test to be attributed to a cause rather than described as a mystery.
Keeping the record also supports the customer conversation. When a deviation was necessary, the written reason is what turns it into a documented decision rather than a question about competence.
Additional Considerations for This Build
Practical attention to SMT prototype quality control pays for itself here, because it is one of the items that decides whether the finished board behaves as the drawing intended. Where the requirement is not stated on the fabrication drawing or in the assembly notes, the shop has to assume a default, and the default is rarely the value the design was simulated with. Stating SMT prototype quality control explicitly, together with the tolerance that applies, removes that assumption and keeps the result predictable across batches.
Deliberate attention to first article inspection pays for itself here, because it is one of the items that decides whether the finished board behaves as the drawing intended. Where the requirement is not stated on the fabrication drawing or in the assembly notes, the shop has to assume a default, and the default is rarely the value the design was simulated with. Stating first article inspection explicitly, together with the tolerance that applies, removes that assumption and keeps the result predictable across batches.
Careful attention to solder paste viscosity pays for itself here, because it is one of the items that decides whether the finished board behaves as the drawing intended. Where the requirement is not stated on the fabrication drawing or in the assembly notes, the shop has to assume a default, and the default is rarely the value the design was simulated with. Stating solder paste viscosity explicitly, together with the tolerance that applies, removes that assumption and keeps the result predictable across batches.
Consistent attention to AOI inspection pays for itself here, because it is one of the items that decides whether the finished board behaves as the drawing intended. Where the requirement is not stated on the fabrication drawing or in the assembly notes, the shop has to assume a default, and the default is rarely the value the design was simulated with. Stating AOI inspection explicitly, together with the tolerance that applies, removes that assumption and keeps the result predictable across batches.
FAQ
How much inspection is justified on a small batch? Enough to answer every open question the product has. On a small quantity the labour cost is modest, and the alternative is discovering an unknown after the boards have shipped.
Is a first article really necessary for a repeat build? A shortened check is. The program and stencil are known, but the materials, the operator and the feeder setup may have changed, and the first article is what confirms they did not matter.
What is the most common cause of a failed small batch? Documentation rather than process: a footprint that did not match the part, a polarity mark missing from the assembly drawing or a part substituted without being recorded.