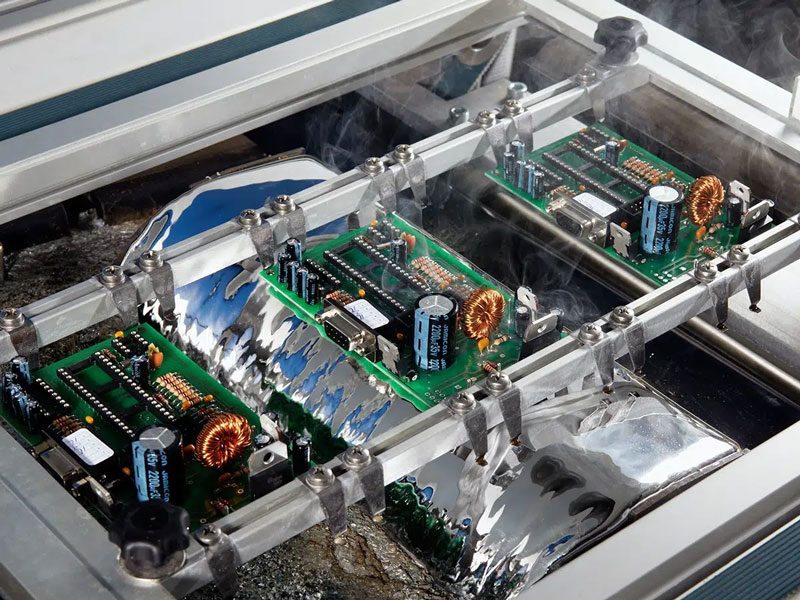
Solder Joint Acceptance Criteria and What They Measure
A solder joint is a small structure that has to carry current, transfer heat and survive movement, and it is formed in a few seconds. The inspection criteria exist to decide whether the joint that was formed can do those things for the life of the product.
What the Criteria Are For
The criteria separate a joint that is acceptable from one that is not, using features that can be seen. They are a proxy for the mechanical and electrical properties rather than a measurement of them.
That distinction matters when a joint passes the visual check and fails in the field. Where the criterion and the function disagree, the criterion should be revised for that product rather than the joint being accepted. Our quality notes describe how the finished assembly is judged.
The Fillet
The fillet is the solder that rises from the pad to the lead. It should be concave, it should wet both surfaces, and it should reach a height that shows the solder has fed the joint from the pad side.
A convex fillet suggests too much solder or a cold joint. A fillet that does not wet the lead suggests contamination or insufficient heat. Our defect notes describe the causes behind each appearance.
Wetting and Contact Angle
The contact angle is the angle the solder makes with the surface it has wetted. A small angle means good wetting; an angle that approaches ninety degrees means the solder is sitting on the surface rather than bonding to it.
Wetting is a function of cleanliness, flux activity and temperature. When the angle is poor across the whole board, the cause is in the process rather than in one joint.

Voids and Blow Holes
A void is a gas pocket inside the joint. It reduces the cross section that carries the current and the area that transfers the heat, and its effect depends on where it sits rather than on its size alone.
A blow hole is a void that has opened at the surface. It is usually caused by moisture or by outgassing from the plating, and it points at the board or the storage rather than at the profile. Our hole copper notes describe the plating condition that contributes.
Insufficient and Excess Solder
Insufficient solder leaves a fillet that does not reach the required height, which is a mechanical limit rather than a cosmetic one. It follows from a paste volume that is too low or from a pad that did not wet.
Excess solder produces a ball or a bulge that can hide a void and that can bridge to a neighbour on a fine pitch part. Both are departures from the specified volume. Our paste volume notes describe how the volume is controlled.
Inspection Coverage
A joint that is underneath a package cannot be judged visually. The criteria for those joints are written for X-ray or for cross section, and they are different criteria rather than a relaxation of the visual ones.
Where neither method is available, the joint should be qualified by the process control that produced it, with the profile and the paste volume recorded. Our X-ray notes describe what the image can resolve.
Applying the Criteria
The criteria should be stated for the product class and the application, not applied uniformly. A joint acceptable in a consumer product may be unacceptable in a product that will see thermal cycling.
The inspector needs a reference, and the reference should be a photographed sample from the same process. A criterion read from a document and applied to a different process is a source of disputes.
Additional Considerations for This Build
Practical attention to acceptance criteria pays for itself here, because it decides whether the finished board behaves as the drawing intended. Where the requirement is not stated on the fabrication drawing or in the assembly notes, the shop has to assume a default, and that default is rarely the value the design was simulated with. Stating acceptance criteria explicitly, together with the tolerance that applies, removes the assumption and keeps the result predictable from batch to batch.
Process Control and Verification
On a design of this kind, acceptance criteria is the item that decides how the rest of the board is arranged. The measurements that matter are the repeatable ones: conductor width and spacing, annular ring, finished hole size, plating thickness and surface finish are all verifiable on a coupon that travels with the panel. Running a first article through the same checks as the production panel confirms that the two agree, and that comparison is the cheapest form of process control available at prototype stage.
Keeping a sample from the panel turns a dispute into a measurement, because the same coupon can be re-examined by both parties without rebuilding the batch. Reviewing the design before the data is released is cheaper than correcting it after the panel is in the tank, because every step downstream inherits the decision made at the front end.
Documenting the assumption is part of the design work, and a short note on the drawing prevents a question that would otherwise arrive a day later and cost a day of schedule. The process window is set by the narrowest step in the flow, so an improvement anywhere else shows up as margin rather than as yield until that step is addressed.
A short note on the drawing about handling, storage or packaging is often worth more than an extra decimal place on a tolerance.
Process Control and Verification
On a design of this kind, acceptance criteria is the item that decides how the rest of the board is arranged. The measurements that matter are the repeatable ones: conductor width and spacing, annular ring, finished hole size, plating thickness and surface finish are all verifiable on a coupon that travels with the panel. Running a first article through the same checks as the production panel confirms that the two agree, and that comparison is the cheapest form of process control available at prototype stage.
Keeping a sample from the panel turns a dispute into a measurement, because the same coupon can be re-examined by both parties without rebuilding the batch.
Process Control and Verification
On a design of this kind, acceptance criteria is the item that decides how the rest of the board is arranged. The measurements that matter are the repeatable ones: conductor width and spacing, annular ring, finished hole size, plating thickness and surface finish are all verifiable on a coupon that travels with the panel. Running a first article through the same checks as the production panel confirms that the two agree, and that comparison is the cheapest form of process control available at prototype stage.
A first article check confirms that the process and the drawing agree on the points listed above, and that the coupon data supports the values used in the design.
Where a measurement falls outside the expected window, the sample is retained so that the cause can be established before the balance of the batch is released.
FAQ
Is a shiny joint always better? No. The appearance depends on the alloy and the cooling rate, and a matte lead free joint can be perfectly sound. Shine is a hint rather than a criterion.
How much void is acceptable? It depends on the thermal and current load through the joint, so the limit should come from the application rather than from a general figure.
What does gopcb provide for solder joint acceptance? We provide criteria stated by product class and application, photographed references produced from the same process, X-ray and cross section criteria for hidden joints, paste volume and profile records that qualify what cannot be seen, and disposition rules for joints that fall outside the criteria.