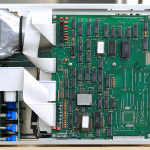
Solder Mask Colour and Its Effect on Optical Inspection
Solder mask colour is usually chosen for appearance, and it has a measurable effect on how well an inspection system can see the board. The effect is not about quality and it is about contrast.
How Colour Changes Contrast
An inspection system detects edges by the difference in reflected light between two areas. A mask that reflects strongly against a bright component produces a clear edge, and one that matches the component produces a weak one.
The relevant figure is the reflectance under the lighting that is used. Our AOI notes describe the programming that depends on it.
Effect on AOI Programming
A colour change invalidates the learned reference images, so the program has to be re taught. Where the change also lowers contrast, the thresholds have to be relaxed and the false call rate rises.
Both effects should be expected at the change. Our AOI programming notes describe the re teaching.

Effect on Visual Inspection
A mask that is too dark for the illumination at the station makes the operator increase the magnification or the light, which reduces the field of view and slows the inspection.
The lighting should be chosen for the mask rather than the reverse. Our quality notes describe the station.
Component Contrast
A black mask with black components and black silkscreen is the worst case for a camera. A light silkscreen on a dark mask or the reverse gives the edge that the system needs.
Our silkscreen notes describe the contrast that is worth designing for.
Thickness and Gloss
The mask thickness and its gloss also change reflectance, and both vary with the process. A gloss that is not controlled produces an inconsistent image across a panel.
The two are specified with the colour rather than separately. Our mask control notes describe the specification.
Choosing a Colour
Where there is no other constraint, the colour that maximises contrast with the components and the silkscreen is the one that makes inspection easiest. That is usually a mid tone rather than the extreme.
The choice should be made with the inspection method in mind. Our mask colour notes describe the options.
Verification
The verification is a reference image re taught after a colour change, a false call rate compared before and after, and a lighting setting at the visual station that suits the mask rather than one inherited from a previous product.
Our first pass yield notes describe how the comparison is recorded.
Additional Considerations for This Build
Practical attention to optical inspection pays for itself here, because it decides whether the finished board behaves as the drawing intended. Where the requirement is not stated on the fabrication drawing or in the assembly notes, the shop has to assume a default, and that default is rarely the value the design was simulated with. Stating optical inspection explicitly, together with the tolerance that applies, removes the assumption and keeps the result predictable from batch to batch.
Process Control and Verification
On a design of this kind, reflectance is the item that decides how the rest of the board is arranged. Documenting the assumption is part of the design work, and a short note on the drawing prevents a question that would otherwise arrive a day later and cost a day of schedule. The process window is set by the narrowest step in the flow, so an improvement anywhere else shows up as margin rather than as yield until that step is addressed.
A short note on the drawing about handling, storage or packaging is often worth more than an extra decimal place on a tolerance. Where a value sits close to a process limit, the drawing should say so, since the shop can then open the process window rather than working to a nominal figure that carries no tolerance.
A stack-up that is drawn rather than described removes most of the ambiguity from a quotation, and it lets the fabricator price the board against the dielectric and copper weights that will actually be used. Where the requirement is not written down, the shop supplies its own default, and the default is chosen for the process rather than for the design.
The measurements that matter are the repeatable ones: conductor width and spacing, annular ring, finished hole size, plating thickness and surface finish are all verifiable on a coupon that travels with the panel. Running a first article through the same checks as the production panel confirms that the two agree, and that comparison is the cheapest form of process control available at prototype stage.
Keeping a sample from the panel turns a dispute into a measurement, because the same coupon can be re-examined by both parties without rebuilding the batch. Reviewing the design before the data is released is cheaper than correcting it after the panel is in the tank, because every step downstream inherits the decision made at the front end.
Process Control and Verification
On a design of this kind, reflectance is the item that decides how the rest of the board is arranged. Documenting the assumption is part of the design work, and a short note on the drawing prevents a question that would otherwise arrive a day later and cost a day of schedule. The process window is set by the narrowest step in the flow, so an improvement anywhere else shows up as margin rather than as yield until that step is addressed.
A short note on the drawing about handling, storage or packaging is often worth more than an extra decimal place on a tolerance. Where a value sits close to a process limit, the drawing should say so, since the shop can then open the process window rather than working to a nominal figure that carries no tolerance.
A stack-up that is drawn rather than described removes most of the ambiguity from a quotation, and it lets the fabricator price the board against the dielectric and copper weights that will actually be used.
Process Control and Verification
On a design of this kind, reflectance is the item that decides how the rest of the board is arranged. Documenting the assumption is part of the design work, and a short note on the drawing prevents a question that would otherwise arrive a day later and cost a day of schedule. The process window is set by the narrowest step in the flow, so an improvement anywhere else shows up as margin rather than as yield until that step is addressed.
Process Control and Verification
On a design of this kind, reflectance is the item that decides how the rest of the board is arranged. Documenting the assumption is part of the design work, and a short note on the drawing prevents a question that would otherwise arrive a day later and cost a day of schedule. The process window is set by the narrowest step in the flow, so an improvement anywhere else shows up as margin rather than as yield until that step is addressed.
A first article check confirms that the process and the drawing agree on the points listed above, and that the coupon data supports the values used in the design.

Where a measurement falls outside the expected window, the sample is retained so that the cause can be established before the balance of the batch is released.
FAQ
Does mask colour affect solderability? No. It affects inspection and appearance, and the solderability is set by the surface finish.
Are dark masks harder to inspect? They are harder at low magnification and with poor lighting, and they are entirely workable with the right illumination.
What does gopcb provide regarding mask colour? We provide a colour chosen with the inspection method in mind, silkscreen contrast that keeps the edges visible, thickness and gloss specified alongside the colour, programmed reference images re taught after a change, and a false call rate compared before and after.