



Hole Wall Roughness and Its Effect on Plating Adhesion
The wall of a drilled hole is the surface that the plating has to grip, and its condition decides whether the copper stays attached through assembly and through the life of the product. A wall that is too smooth gives the plating little to hold on to, while a wall that is damaged by drilling gives it something that will fail later. This article explains what roughness means in a drilled hole, how it is created, how the desmear step changes it, and how the process is kept inside a window that produces a reliable barrel.
What Hole Wall Roughness Is
Roughness in a drilled hole is the variation of the wall profile along and around the barrel. It comes from the fracture of the glass fibres, the cutting of the resin and the tear out of individual fibres, and it is measured as a deviation from the ideal cylinder. When roughness is discussed in relation to plating adhesion, what matters is the scale of the features relative to the thickness of the plating that must cover them.
Roughness is not the same as waviness. A wall can be uniform in the small scale and still vary in diameter along the barrel, and that variation is usually a drilling or a laminate problem rather than a surface texture problem. Both affect plating, but they are controlled differently.
How Drilling Creates Roughness
A sharp bit shears the fibres cleanly and leaves a wall with exposed glass and resin at a similar height. A dull bit generates heat, softens the resin and leaves a wall where resin smears across the fibres and the fibres themselves are pulled rather than cut. The roughness increases and so does the amount of loose material at the surface.
Feed and speed set the same balance. A low chip load rubs rather than cuts, which raises the temperature, while an excessive load breaks fibres and damages the entry and exit. Our drill bit wear notes describe how the tool condition shows up in the wall.
Desmear and Its Role
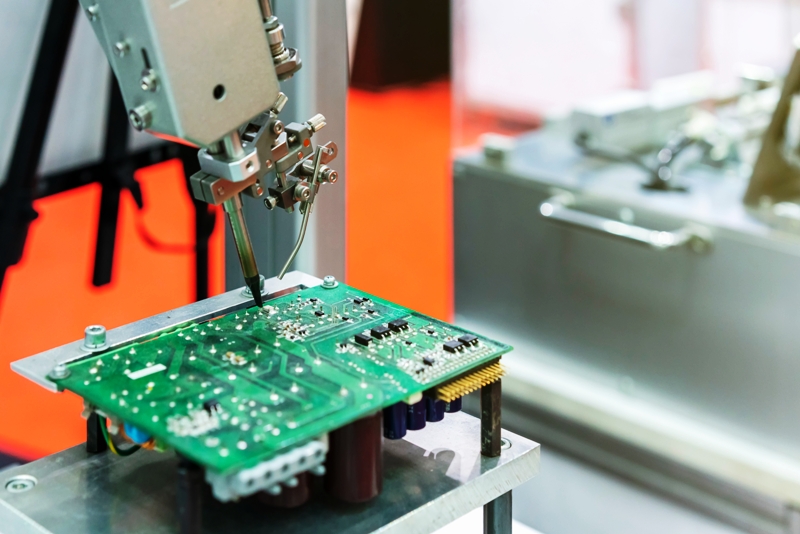
Desmear removes the resin that the drilling has smeared over the fibres and the copper of the inner layers. It is usually a permanganate or a plasma process, and it does two things at once: it cleans the surface that the plating will bond to, and it roughens the resin so that the plating has a mechanical key.
Desmear is also where the process window is narrow. Too little leaves smear, which produces a separation between the copper and the laminate and a void at the inner layer connection. Too much attacks the resin deeply and can expose the glass bundles, which then sit proud of the resin and complicate the plating. A desmear that removes the smear but leaves the resin too smooth produces a barrel that looks perfect and still has poor plating adhesion.
Adhesion Mechanisms in the Barrel
The plating adheres by mechanical interlocking into the roughened resin and by chemical bonding to the treated surface. The first mechanism requires a surface with a defined texture, which is why a desmear step that produces a completely smooth wall is a problem even though the wall looks clean.
The seed layer, whether it is electroless copper or a conductive polymer, has to cover that texture continuously. A texture that is deep and narrow is harder to cover than one that is open and shallow, so the best roughness is not simply the greatest roughness. The balance between the two mechanisms is what a process engineer adjusts when plating adhesion fails a thermal shock test.
Roughness Versus Uniformity
A rough wall gives adhesion but it also makes the plating thickness uneven. The plating follows the profile, so the peaks receive a thinner coating than the valleys in terms of coverage, and the measured minimum thickness may be at a peak rather than in a valley.
The practical target is therefore a moderate roughness that is uniform around and along the barrel. A wall with a consistent texture plates predictably, while a wall with a mix of smooth and heavily roughened areas produces a barrel with variable thickness and variable adhesion. A mixed texture is the hardest case to plate, because the chemistry sees two different surfaces inside one hole.
Effects on Plating Thickness Distribution
Thickness distribution depends on the throwing power of the plating chemistry and on the aspect ratio of the hole, and the wall condition is a third factor. A rough wall has more surface area, which draws more current locally and can reduce the thickness elsewhere in the barrel.
The interaction is why a change in drilling parameters shows up as a change in plating results. Our aspect ratio guide explains how the geometry limits the throwing power, and our hole copper notes describe how the barrel thickness is specified.
Thermal and Mechanical Consequences
A barrel that is well bonded to a properly roughened wall survives thermal cycling because the stress is distributed between the copper and the laminate. A barrel bonded to a smooth wall, or to one with a smear layer, concentrates the stress at the interface and fails at a lower number of cycles.
The failure is usually a separation that starts at the inner layer connection and grows around the barrel. It appears in a thermal shock test and, in service, as an intermittent open that is very difficult to reproduce. The same interface also carries the mechanical load when the assembly is bent or when a connector is pressed into the hole. Our plating thickness guide covers the measurements taken on the barrel.
Measuring Roughness and Adhesion
Roughness is examined on a microsection, where the wall profile can be measured, and by scanning electron microscopy for the finer detail. Adhesion is assessed by thermal shock followed by sectioning, which is the standard qualification method, and by the appearance of the interface at the inner layers.
A quick process check is the appearance of the wall after desmear but before plating, which shows whether the smear has been removed and whether the fibre texture is exposed. That check catches a drifting desmear before it reaches the plating bath, and it needs only a sample and a microscope, which makes it a practical daily control.
Process Control That Holds the Wall
The window is held by controlling the drilling parameters and the tool life together with the desmear chemistry, and by verifying the result on a section. Drill life should be managed by hole quality rather than by count alone, and the desmear bath should be analysed on a schedule rather than when a defect appears. Those records are what allow a change in a drilling or desmear parameter to be linked to a change in the barrel.
At gopcb the result is verified through the section and the thermal test, and the acceptance of the barrel is judged in our quality documentation so that the same criteria are applied to every lot.
FAQ
Is a rougher hole wall always better for adhesion? Up to a point. Some texture is needed for mechanical keying, but a very rough wall plates unevenly and can trap chemistry. The target is a moderate, uniform texture rather than the maximum roughness.
Can roughness be measured on a production board? It is measured on a microsection, which is destructive. For routine control, the appearance of the wall after desmear is used as an indicator and the section is used to confirm.
What happens if desmear is skipped? The resin smear stays on the wall and the plating bonds to the smear rather than to the laminate. The joint can pass an initial check and separate during thermal cycling, which is why desmear is not optional.



1 Comment
Plated Copper Ductility and Elongation Testing
[…] and thermal shock survival depends on the deposit structure rather than on the number alone. Our plating adhesion notes describe the interface that both tests ultimately […]