
Micro-Hardness Testing of Plated Copper in PCB Fabrication
Micro-hardness is one of the few measurements that describes the quality of plated copper rather than its quantity. Thickness tells you how much metal was deposited, while hardness tells you how the deposit will behave when the board is drilled, routed, thermally cycled or bent, and a deposit that meets its thickness specification can still be too brittle to survive assembly.
The measurement works on the plated layer in a polished section, where an indenter is pressed into the copper and the resulting impression is measured. Because the layer is often only 25 to 40 µm thick, the test is sensitive to preparation, to the load chosen and to the direction in which the reading is taken.
What Micro-Hardness Measures
The result is a resistance to local plastic deformation, reported on the Vickers or Knoop scale with the applied load stated. For electroplated copper, values are usually quoted in the range of 90 to 150 HV with a load of 25 to 100 g, depending on the bath and the additives. The value is a property of the deposit rather than of copper in general, so it should always be read together with the bath parameters and the current density that produced it.
A harder deposit is not automatically better. Copper that is very hard is usually fine grained and heavily co-deposited with organic additives, which makes it strong but less able to deform, and that loss of copper plating ductility is what shows up as barrel cracks after thermal stress.
Indentation Methods and Load Selection
The load has to be small enough to stay inside the layer and large enough to give a readable impression. A 25 g load on a 25 µm layer keeps the plastic zone within the copper, while a 100 g load can reach the laminate beneath and report a value that belongs to the resin rather than to the metal.
Knoop indenters suit thin layers because the impression is elongated and shallow, which reduces the influence of the surrounding material. The impression is measured optically at high magnification, and the measurement itself contributes error when the boundary is not sharp. Whichever scale is used, the load, the dwell time and the scale belong in the record, since a value quoted without them cannot be compared with anything.
Sample Preparation for a Valid Reading
Preparation decides the result. A section that has been ground too aggressively will work harden the surface layer, and the reading then describes the preparation rather than the plating, usually by several tens of points on the hardness scale.
Polishing should end with a fine abrasive and a light touch, with the section mounted so that the plated layer is supported. Etching is used to reveal the layer, and it should be light enough that the surface is not attacked, because an etched surface gives a poor impression boundary and a high reading. Mounting the section in a hard resin rather than a soft one also helps, since the surrounding material supports the edge of the impression.
Ductility and Elongation
Hardness is a proxy for ductility rather than a direct measurement of it. The direct test elongates a strip of plated copper and reports the percentage elongation before fracture, and the requirement for a barrel that must survive thermal cycling is usually expressed in that form.
Where both results exist, they should be read together. A deposit with high hardness and low elongation is the combination that cracks, and it is usually traceable to an additive that is out of range or to a current density that is too high at the panel edge, both of which the plating thickness distribution record will also show.
Annealing and Thermal Exposure
Electroplated copper changes when it is heated. The grain structure recovers and then recrystallises, hardness falls and ductility rises, and the change begins at temperatures the board will see during lamination, reflow or a soldering operation.

A sample taken before reflow and a sample taken after it can differ by 20 HV or more, so the point in the flow at which the sample is taken has to be stated. Where the hardness of the finished deposit matters, the comparison should be made against a sample that has received the same thermal history as the product, as explained in the acid copper bath notes on deposit structure.
Hardness Across the Panel
Hardness is not uniform across a plated panel. Current density varies with geometry, so the deposit at a panel edge is usually harder than the deposit in a shielded area, and the difference follows the same field effects that produce thickness variation.
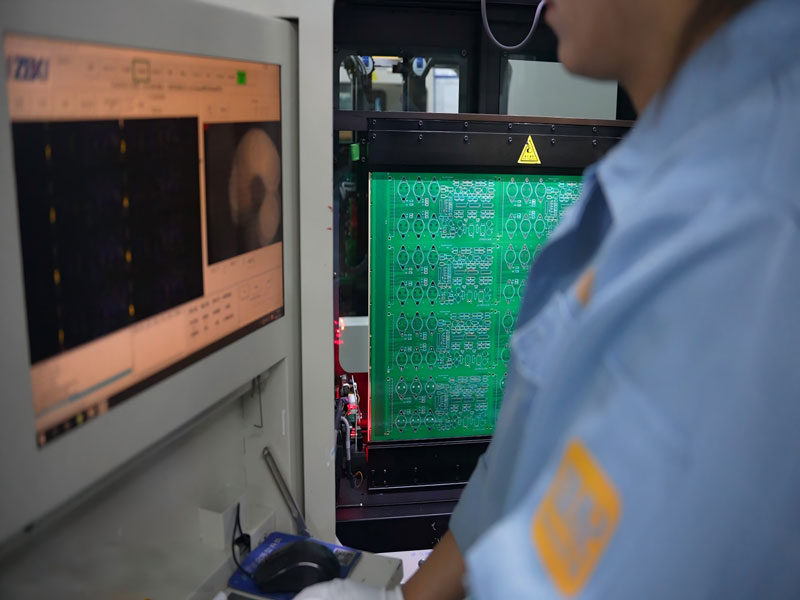
Sampling at a single point therefore produces a number without context. Two or three locations, taken from the centre and the corners and identified on the panel map, show whether the bath is behaving uniformly and whether the edge is running at a current density that is too high.
Interpreting a Rising or Falling Trend
A gradual rise in hardness over weeks usually points to additive build-up or to a bath that is being run at a higher current density than before. A sudden change points to a new lot of chemistry, a rectifier fault or a change in the anode supply.
Falling hardness with unchanged settings suggests the opposite, which is additive depletion, and it is often accompanied by a brighter deposit that looks better and performs worse. Neither trend is visible in thickness data, which is why the hardness record has value of its own.
Acceptance Limits and Specifications
The acceptance range should come from the product requirement rather than from a generic table. A board that will be bent during installation needs elongation, a board that will be thermally cycled needs a deposit that resists cracking, and a board that will be drilled needs a copper that does not tear.
Where a requirement has not been written, it can be derived from the process: measure the deposit on a qualified panel, confirm that the panels produced with it passed thermal stress testing, and use that range as the starting specification. The hole wall quality result from the same panels should be stored with it.
Records and Routine Sampling
Sampling frequency depends on how the bath is controlled. A line running a stable chemistry with an automated dosing system can sample monthly, while a manual bath with weekly additions should sample more often until the trend is understood.
Each record should carry the load, the scale, the location on the panel, the thermal history of the sample and the bath parameters at the time. With those five fields, a hardness result becomes a diagnostic tool rather than a number that is filed and never read again.
FAQ
What hardness should plated copper have? Most electroplated copper falls between 90 and 150 HV at a stated load, and the acceptable band comes from the mechanical requirement of the product rather than from the bath alone.
Why does hardness fall after reflow? Heating allows the grain structure to recover and recrystallise, which softens the deposit and increases its ductility, so samples must be compared at the same point in the process.
Is a harder copper deposit stronger? It resists local deformation more, but it usually has lower elongation, and for a plated through hole the ductility matters more than the hardness.