Reflow Profile Measurement and Thermocouple Placement
A reflow profile is only as good as the measurement behind it, and the measurement depends on where the thermocouples are attached and how well they are attached. A profile taken on a bare board does not describe the board in production.
Where the Thermocouples Go
The set should cover the heaviest joint, the lightest joint, a large component body, a small chip and a board area at the edge. The spread between them is the information the measurement is for.
The heaviest point usually reaches the peak last. Our thermal mass notes describe the assemblies where the spread is largest.
Attachment and Its Error
A thermocouple attached with tape measures the tape, and one attached with a large bead of adhesive measures the adhesive. The junction should be in contact with the surface and covered with as little material as possible.
High temperature solder or a thin epoxy is used where the attachment has to survive. Our thermal measurement notes describe the error that each method contributes.
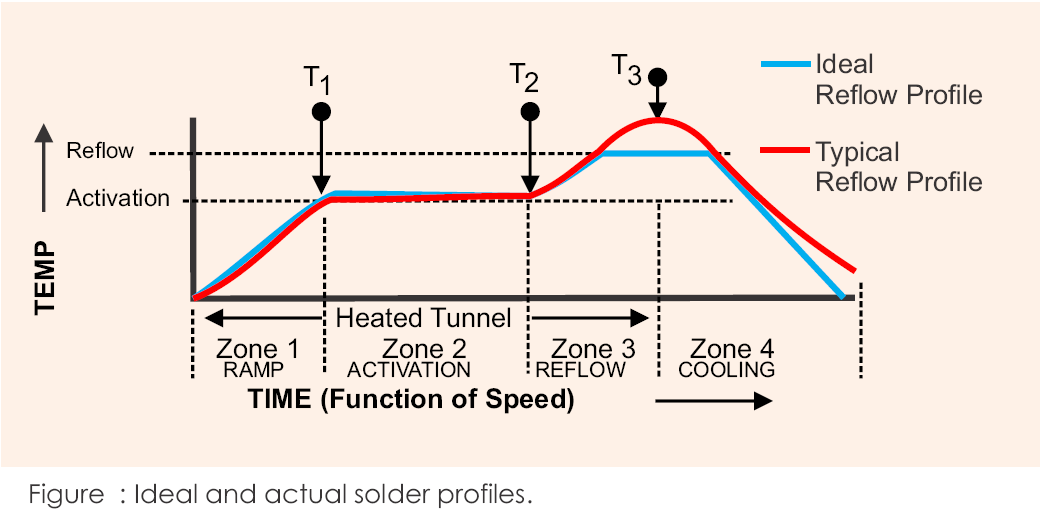
Reading the Profile
The profile is read as a curve with a ramp, a soak and a peak, and the parameters are the slopes, the times and the peak temperature. Each has a tolerance that the paste supplier publishes.
A curve that is inside the window on the graph can still be outside at a point that was not measured. Our profile verification notes describe the full procedure.
Setting the Oven From the Data
The zone temperatures and the conveyor speed are adjusted to bring the measured curve into the window. The adjustment should be recorded with the resulting profile, so that a later change can be traced.
The record belongs with the program. Our fabrication notes list the points to confirm.
Repeatability
The same oven setting produces slightly different profiles on different runs, because of load, ambient and conveyor variation. The variation should be measured rather than assumed small.
A profile near the edge of the window leaves no room for it. Our soak profile notes describe the parameter that is most sensitive.
Frequency of Measurement
The profile should be measured at the start of a run, after any change of product, paste or oven setting, and at a stated interval during a long run. A profile measured once a year is not a control.
Our floor control notes describe the schedule.
Verification
The verification is a thermocouple set that covers the extremes of the assembly, an attachment that does not insulate the junction, a profile recorded with its oven settings, and a measurement interval written into the process.
Our quality notes describe how the records are kept.
Process Control and Verification
The process window is set by the narrowest step in the flow, so an improvement anywhere else shows up as margin rather than as yield until that step is addressed. A short note on the drawing about handling, storage or packaging is often worth more than an extra decimal place on a tolerance.
Where a value sits close to a process limit, the drawing should say so, since the shop can then open the process window rather than working to a nominal figure that carries no tolerance. A stack-up that is drawn rather than described removes most of the ambiguity from a quotation, and it lets the fabricator price the board against the dielectric and copper weights that will actually be used.
Where the requirement is not written down, the shop supplies its own default, and the default is chosen for the process rather than for the design. The measurements that matter are the repeatable ones: conductor width and spacing, annular ring, finished hole size, plating thickness and surface finish are all verifiable on a coupon that travels with the panel.
Running a first article through the same checks as the production panel confirms that the two agree, and that comparison is the cheapest form of process control available at prototype stage.
Checks Before Release
The checks that matter are the ones performed on the product rather than on a sample kept for the purpose, because a coupon that travels with the panel is the only evidence about that panel. Where a requirement can be measured, it should be measured at the point of manufacture and recorded against the board or the lot it applies to.
A parameter that is set once and never re verified drifts, and the drift is usually discovered by a defect rather than by the record. The tooling, the material and the profile form one system, and a change to any of them should be assessed against the other two before it is released.
Where the process window is narrow, the measurement resolution has to be better than the window, or the data cannot distinguish a good part from a marginal one. A record that identifies the operator, the date and the settings is worth more than a record that identifies only the result.
The acceptance criteria should be written before the work starts, so that the decision is made by the specification rather than by the person inspecting.
FAQ
Can a bare board be profiled instead? It gives a starting point and it underestimates the load. The production profile should be measured on a populated assembly.
How many thermocouples are enough? Enough to cover the heaviest and lightest joints plus a large and a small component. Three is a minimum and six is common.
What does gopcb provide for profiling? We provide a thermocouple set covering the extremes of the assembly, an attachment method that keeps the junction in contact with the surface, a profile recorded with the oven settings that produced it, a measured run to run variation, and a stated interval for re measurement.