Via Barrel Fatigue Design Guide
A via barrel is a copper tube inside a laminate, and the laminate expands about five times as much as the copper in the thickness direction. Every temperature cycle therefore pushes and pulls the barrel, and after enough cycles a crack starts at the corner where the barrel meets the pad. Via barrel fatigue is one of the classic failures of a plated through hole, and it is entirely a matter of geometry, material and process control.
How a Barrel Fails
The crack begins at the junction between the barrel and the target pad, where the copper changes direction and the stress concentration is highest. From there it propagates around the circumference and eventually across the wall.
The failure is progressive rather than sudden, so the resistance of the via rises gradually over many cycles before the connection opens. A daisy chain of vias shows the rise as a curve, and the point where it leaves the baseline is the failure criterion.
The crack is inside the board and cannot be seen from the surface, so the only practical detection is an electrical measurement. A product that fails this way fails as an intermittent fault that responds to temperature.
The mechanism is the same for a conventional through hole and for a microvia, but the geometry of the microvia makes the corner the dominant feature and the failure is correspondingly faster.
The Expansion Mismatch
The laminate expands in the thickness direction by around fifty to seventy parts per million per degree, while the copper expands by about seventeen. The difference is a factor of three or four.
The barrel is constrained by the pads at both ends, so the mismatch appears as an axial strain in the copper rather than as a free expansion. The strain is highest at the ends, which is exactly where the corner is.
The strain also depends on the length of the barrel, so a thick board is worse than a thin one. A barrel of three millimetres sees three times the movement of one that is a single millimetre long.
The expansion in the plane of the board matters as well, because the pads move relative to one another and add a shear component at the corner.
Plating Quality
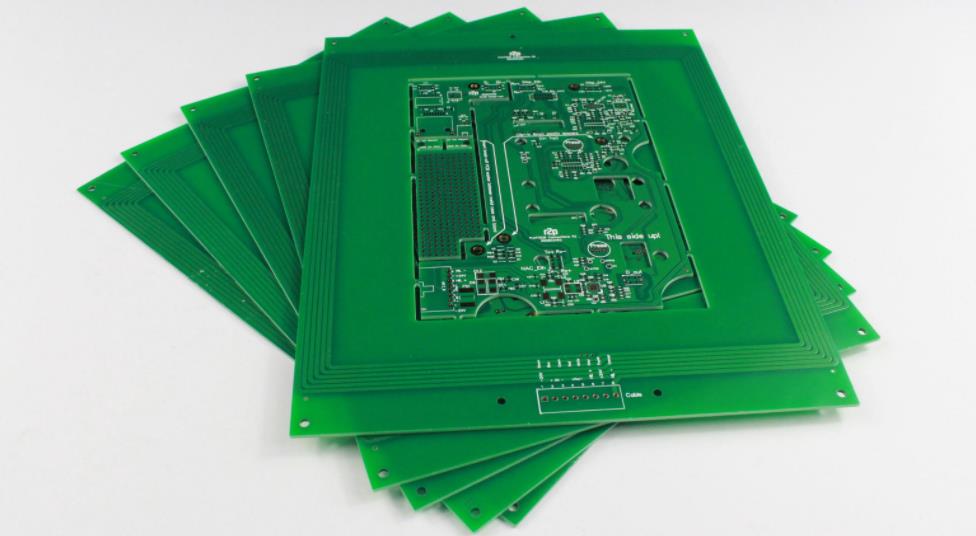
The ductility of the copper deposit is the property that resists the fatigue, and it is controlled by the plating chemistry and the process rather than by the drawing. A brittle deposit cracks after a few hundred cycles.
The thickness matters for the same reason, because a thicker wall has a larger cross section and a lower stress for the same strain. The plating thickness should be specified as a minimum in the barrel.
The corner where the barrel meets the pad is the thinnest point in most deposits, because the plating current distribution is least favourable there. The thickness at that point is what decides the life of the via.
A void or an inclusion in the wall is a stress riser that starts a crack early. The hole copper material covers the defects that are found in a cross section and what they mean.
Aspect Ratio and Geometry
The aspect ratio is the board thickness divided by the hole diameter, and it sets how evenly the plating can be deposited. A high ratio gives a thin and less ductile deposit at the middle and at the corners.
The limit that a shop can hold is quoted in the aspect ratio guide, and a design that exceeds it will be built with a plating that is weaker than the specification assumes.
The pad geometry also matters, because a larger pad constrains the barrel over a larger area and shifts the stress concentration. A pad that is only slightly larger than the hole concentrates the strain at a sharp corner.
A via that is not connected to a plane on one end is a free barrel with a different stress state, and a floating via is often more tolerant than one that is tied at both ends.
Design Measures
Reduce the board thickness where the design allows it, since the strain scales with the barrel length. A thinner board is the simplest and the most effective measure.
Increase the hole diameter to lower the aspect ratio, which improves the plating quality even though it costs routing space. A larger hole with a good deposit outperforms a small hole with a poor one.
Keep the pads generous and the annular ring wide, so that the transition from the pad to the barrel is gradual rather than a sharp corner. A teardrop shaped pad is a traditional way to achieve this.
Avoid placing a via in a region that also sees a mechanical load, such as beside a mounting hole or a connector, because the thermal stress and the mechanical stress add together.
Test Coupons
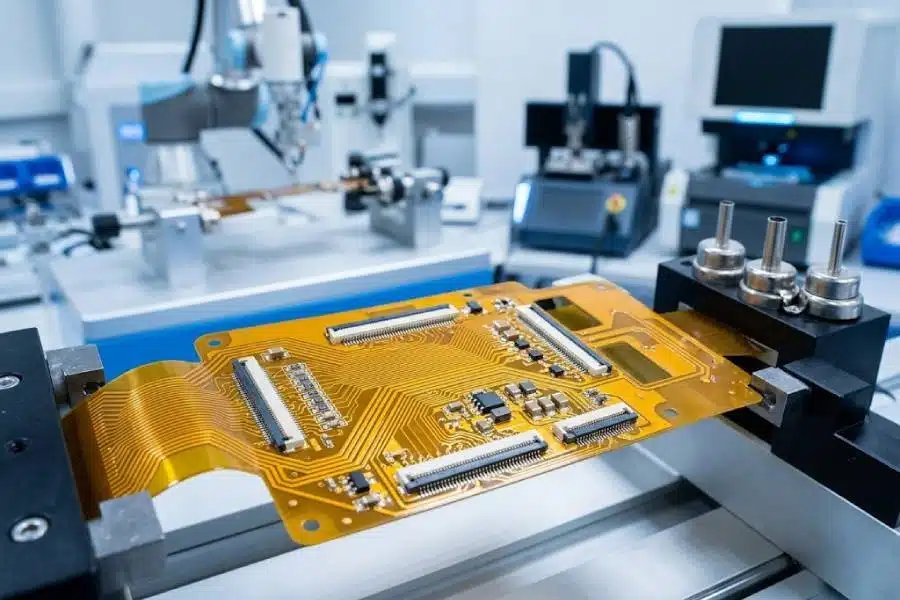
A daisy chain coupon with the same hole size, the same plating and the same stackup as the product is the standard test structure. The chain is monitored for resistance during the thermal cycle.
The test profile should state the temperature extremes, the ramp rate and the dwell, because the failure depends on all three. A fast ramp is more damaging than a slow one for the same extremes.
The coupon is usually placed on the production panel, so the plating it receives is the plating the product receives. A coupon from a separate panel proves nothing about the batch.
The result should be recorded as a cycle count with the test conditions, and it should be kept with the coupon documentation so that a later revision can be compared with it.
Practical Rules
Keep the aspect ratio inside the capability of the shop, and specify the barrel plating as a minimum rather than as a typical value.
Prefer a thinner board and a larger hole where the routing allows it, since both reduce the strain in the barrel.
Check a cross section of the barrel from a production panel, and look at the thickness at the corner rather than at the middle.
Run a daisy chain coupon with the product stackup, and record the result with the thermal cycling conditions as well as the cycle count.
Process Control and Verification
On a design of this kind, via barrel is the item that decides how the rest of the board is arranged. Reviewing the design before the data is released is cheaper than correcting it after the panel is in the tank, because every step downstream inherits the decision made at the front end. Documenting the assumption is part of the design work, and a short note on the drawing prevents a question that would otherwise arrive a day later and cost a day of schedule.
FAQ
Why does a via barrel crack at the corner? Because that is where the copper changes direction and where the plating is thinnest. The strain between the laminate and the copper concentrates there.
Does a thicker board make it worse? Yes, because the barrel is longer and the movement of the laminate accumulates along it. The aspect ratio also rises, which makes the plating less even.
How is the failure detected? With a resistance measurement on a daisy chain during thermal cycling, since the crack is inside the board and cannot be seen from the surface.