Practical Notes on IQC
Quality on a printed circuit board is not created by a final inspection. It is built into the process at three separate gates: incoming material, work in progress and finished product. In the industry these are IQC, IPQC and FQC, and the reason they are separate disciplines is that each one catches a different class of defect that the other two are structurally unable to see.
IQC: Incoming Quality Control
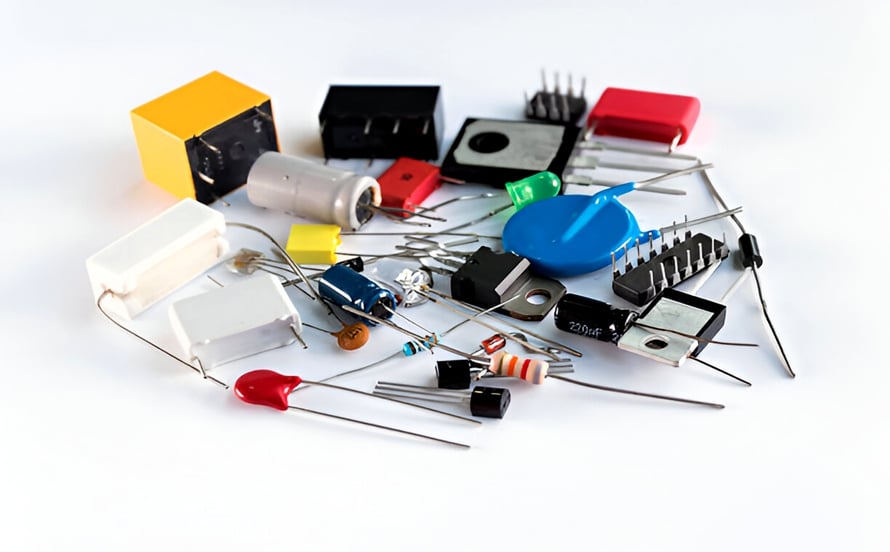
The first gate is incoming inspection. It covers the materials that will determine the outcome of every downstream step: the copper clad laminate, the dry film and solder mask ink, the plating and etching chemistry, the surface finish chemicals and the consumable tooling such as drills and routers. A laminate that is thinner than specified or a plating bath that is contaminated cannot be corrected later by better process control.
Incoming inspection combines paperwork with measurement. Supplier audits and material certificates establish that the material is what it claims to be; thickness, glass transition temperature, copper foil weight, flatness and visual lamination quality are then verified on a sample from the delivered lot. Chemistry is checked for concentration, contamination and pH, and tooling is inspected for dimensional accuracy and wear. Anything that fails is quarantined rather than used, and the supplier is notified so that the cause is corrected rather than simply rejected.
IPQC: In-Process Quality Control
The second gate watches the board while it is being made. Its purpose is to detect a drift or a defect at the point where it is cheapest to correct, before the panel has added three more process steps on top of the problem. Inner layer imaging is checked for line width, spacing and registration; lamination is checked for layer alignment and thickness; drilling is checked for hole diameter and position; plating is checked for copper thickness in the barrel and on the surface.
Soldermask and surface finish follow the same pattern, with registration, adhesion and coating thickness verified before the panel moves on. The tools are familiar: automatic optical inspection after each imaging step, X-ray for layer registration and for the ball array area of high density boards, cross sectioning to confirm plated copper thickness and lamination quality, and statistical process control to track whether a process is drifting even while it is still inside tolerance.
FQC: Final Quality Control
The third gate inspects the finished board before it is packed. Appearance is checked against the applicable acceptance standard for scratches, exposed copper, contamination, mask defects and missing legend. Dimensions are verified for outline, thickness, hole size and slots. Electrical test confirms that every net is continuous and that no unintended connection exists, using flying probe testers for prototypes and small batches and a dedicated fixture for volume production.
Packaging closes the loop. Boards are vacuum packed with desiccant, labelled to match the order and counted, because a shipment that is electrically perfect but identified incorrectly is still a defect to the customer. Where the product requires it, coupons from the same panel are retained so that a later question about plating thickness or laminate properties can be answered from the actual build.
Why All Three Are Necessary
The three gates find different things. Incoming inspection finds delaminated laminate, damaged foil, wrong material specification and contaminated chemistry. Process control finds shorted traces, displaced holes, layer misregistration, voids in plated copper and mask offset. Final inspection finds electrical failures, legend errors, appearance defects, dimensional deviations and packaging mistakes.
A final inspection cannot substitute for process control, because by the time a panel reaches the end of the line a systematic defect has already been reproduced across the whole batch. Equally, process control cannot catch a material problem that was present before the first step. That is the argument for the three stage structure, and it is also why two fabricators quoting the same board can differ substantially in price: the difference is often the depth of the inspection regime rather than the process itself. The design characteristics that make a board easy or difficult to control are described in PCB design quality characteristics.
What It Costs and Why It Varies
Quality spending is dominated by three items: inspection equipment such as AOI, X-ray and electrical test systems; the engineers and inspectors who operate them; and the laboratory capability for cross sectioning, reliability testing and environmental testing. Those costs are broadly fixed, which is why they weigh more heavily on a small order than on a large one.
The proportion of the price that quality represents rises with the reliability class of the product. Consumer electronics typically carry a few percent, industrial control rather more, and automotive or medical products more still because the testing and traceability requirements are far heavier. Paying that cost buys a lower defect rate in the customer process, which is usually the larger number, and it is why the plated barrel and copper thickness checks described in copper plating defect prevention matter more than appearance on a high reliability board.
Choosing a Supplier on Quality Evidence
The useful questions are specific. Which inspection steps are performed on every panel and which on a sample? What is the acceptance standard for a plated barrel, and how is it verified? How are coupons retained and traceable to the panel? What happens to a lot that fails incoming inspection? A supplier who answers those questions with procedure rather than with adjectives is the one whose process control is real.
It is also worth checking that the inspection regime matches the product. A board with fine geometry needs automated optical inspection capable of resolving it, and a high layer count board needs X-ray registration checking that a two layer product never requires. Capex that is irrelevant to the design adds cost without adding assurance, and the reverse, a design that demands verification the supplier cannot provide, is worse. Process capability should be matched to the design rules before the order is placed, and the guidelines in manufacturable design guidelines describe where those limits lie.
FAQ
Which of the three stages matters most? In-process control usually has the greatest effect, because a defect found there is corrected before it is repeated across a batch and before more value is added to the panel. That does not reduce the importance of the other two, which catch classes of problem the middle stage cannot see.
Can final inspection replace in-process control? No. Final inspection sees only the finished board, so a systematic defect has already affected the whole lot by the time it is detected, and the cost of the loss is the full value of the panels rather than a single process step.
Where does automatic optical inspection sit? Mainly in process control after each imaging step, where it catches opens, shorts, nicks and residue. Some fabricators also run a final optical pass before electrical test, which is an addition to the regime rather than a replacement for it.
Why do some fabricators insist on 100 percent electrical test? Because a continuous net is a functional requirement that cannot be confirmed visually, and because a single open on a finished assembly can cost far more than the test. Prototypes and small batches use flying probe testers, volume production uses a dedicated fixture.