Thermal Shock Test Setup for Plated Holes
A thermal shock test moves a board between two temperature extremes quickly, and the plated holes are what it is usually examining. The purpose is to expose a barrel that will not survive the expansion of the board around it.
Why the Transfer Time Matters
A fast transfer produces a large difference between the board surface and its interior, and the barrel is stretched. A slow transfer lets the board equalise and produces much less strain for the same temperature change.
The transfer time is therefore part of the test specification. Our thermal cycling notes describe the slower test that answers a different question.
What the Test Exposes
A barrel with thin plating in the middle, a barrel with a plating crack from the drilling, or a barrel with a poor bond to the inner layer all fail here. Each is a fabrication defect rather than a design one.
The failure appears as a corner crack that grows across the barrel. Our hole copper notes describe the thickness that resists it.
The Coupon
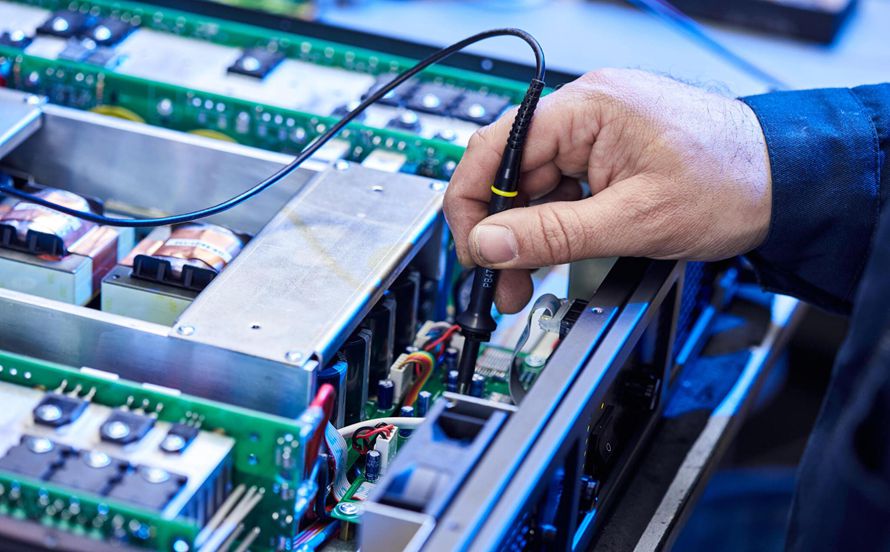
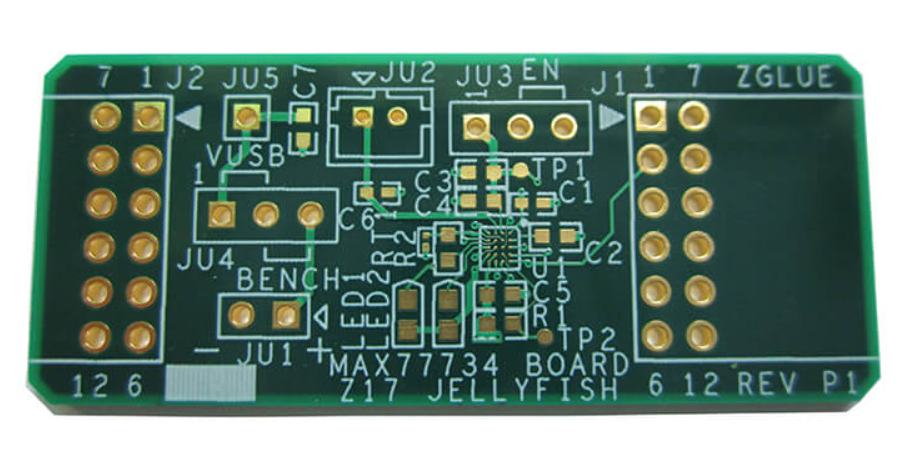
The coupon carries holes of the same size and aspect ratio as the product, plated in the same process. A coupon with a different hole size tests the plating in a different regime.
Our test coupon notes describe the arrangement.
Number of Cycles and Criteria
The number of cycles is set by the specification being applied, and the criterion is usually a resistance change or a microsection examined for a crack. A pass after the required cycles is a statement about the process.
The criterion should be stated before the test. Our acceptance notes describe the measurement discipline.
Sample Size and Its Meaning
A small sample can show that a process is capable and it cannot show that it is at a particular defect rate. The sample size should be stated with the result.
Our yield analysis notes describe the statistics in the production context.
Comparing Processes
A comparison between two plating processes is valid when both are tested at the same transfer time, the same extremes, the same cycle count and the same criterion. Otherwise the ranking may reverse.
The comparison should be recorded with the parameters. Our plating notes describe the variables that matter.
Verification
The verification is a transfer time recorded, a coupon that matches the product hole size and aspect ratio, a cycle count and criterion fixed in advance, and a microsection of a sample to confirm the result seen electrically.
Our quality notes describe how the records are kept.
Additional Considerations for This Build
Practical attention to barrel crack pays for itself here, because it decides whether the finished board behaves as the drawing intended. Where the requirement is not stated on the fabrication drawing or in the assembly notes, the shop has to assume a default, and that default is rarely the value the design was simulated with. Stating barrel crack explicitly, together with the tolerance that applies, removes the assumption and keeps the result predictable from batch to batch.
Process Control and Verification
On a design of this kind, transfer time is the item that decides how the rest of the board is arranged. The process window is set by the narrowest step in the flow, so an improvement anywhere else shows up as margin rather than as yield until that step is addressed. A short note on the drawing about handling, storage or packaging is often worth more than an extra decimal place on a tolerance.
Where a value sits close to a process limit, the drawing should say so, since the shop can then open the process window rather than working to a nominal figure that carries no tolerance. A stack-up that is drawn rather than described removes most of the ambiguity from a quotation, and it lets the fabricator price the board against the dielectric and copper weights that will actually be used.
Where the requirement is not written down, the shop supplies its own default, and the default is chosen for the process rather than for the design. The measurements that matter are the repeatable ones: conductor width and spacing, annular ring, finished hole size, plating thickness and surface finish are all verifiable on a coupon that travels with the panel.
Running a first article through the same checks as the production panel confirms that the two agree, and that comparison is the cheapest form of process control available at prototype stage. Keeping a sample from the panel turns a dispute into a measurement, because the same coupon can be re-examined by both parties without rebuilding the batch.
Reviewing the design before the data is released is cheaper than correcting it after the panel is in the tank, because every step downstream inherits the decision made at the front end.
Process Control and Verification
On a design of this kind, transfer time is the item that decides how the rest of the board is arranged. The process window is set by the narrowest step in the flow, so an improvement anywhere else shows up as margin rather than as yield until that step is addressed. A short note on the drawing about handling, storage or packaging is often worth more than an extra decimal place on a tolerance.
Where a value sits close to a process limit, the drawing should say so, since the shop can then open the process window rather than working to a nominal figure that carries no tolerance. A stack-up that is drawn rather than described removes most of the ambiguity from a quotation, and it lets the fabricator price the board against the dielectric and copper weights that will actually be used.
Where the requirement is not written down, the shop supplies its own default, and the default is chosen for the process rather than for the design.
Process Control and Verification
On a design of this kind, transfer time is the item that decides how the rest of the board is arranged. The process window is set by the narrowest step in the flow, so an improvement anywhere else shows up as margin rather than as yield until that step is addressed. A short note on the drawing about handling, storage or packaging is often worth more than an extra decimal place on a tolerance.
Where a value sits close to a process limit, the drawing should say so, since the shop can then open the process window rather than working to a nominal figure that carries no tolerance.
Process Control and Verification
On a design of this kind, transfer time is the item that decides how the rest of the board is arranged. The process window is set by the narrowest step in the flow, so an improvement anywhere else shows up as margin rather than as yield until that step is addressed. A short note on the drawing about handling, storage or packaging is often worth more than an extra decimal place on a tolerance.
FAQ
Is thermal shock the same as thermal cycling? The extremes may be similar and the strain is different, because the transfer time sets how much of the board expands before the barrel responds.
Does a pass prove the hole is sound? It proves that the tested sample survived the specified exposure. It does not prove a rate.
What does gopcb provide for plated hole testing? We provide a transfer time recorded as part of the specification, a coupon matching the product hole size and aspect ratio, plated in the same process, a cycle count and criterion fixed before the test, and a microsection that confirms the electrical result.