
Annular Ring and Breakout: Design and Registration Limits
The annular ring is the copper that remains around a hole after drilling and etching, and it does two jobs at once: it carries the connection from the barrel to the trace, and it absorbs the registration error of the process that placed the hole. Designs that treat it as a fixed number rather than as the result of a tolerance stack are the ones that end up with breakout on the production floor. This article covers the measurement, the budget and the controls.
What the Annular Ring Is
The annular ring is the width of copper remaining around a drilled hole after the drill has been placed and the pad etched. It carries current from the barrel to the trace and it tolerates registration error between the drill and the artwork.
The ring is measured at its narrowest point rather than at its nominal width, so a pad that is nominally centred but drilled slightly off centre gives a ring that varies around the hole. The minimum value is the one that belongs on the drawing.
Breakout and Its Classes
Breakout is the condition where the hole is not fully surrounded by pad. Internal breakout, where the hole touches a plane or an inner pad, is acceptable in most classes, while external breakout on an outer layer is a defect in Class 2 and Class 3 work.
The distinction changes the tolerance that is allowed. Inner layers permit a larger registration error for the same pad, which is why a design can be relaxed simply by moving a connection from an outer layer to an inner one. The barrel structure itself is described in our hole copper notes.
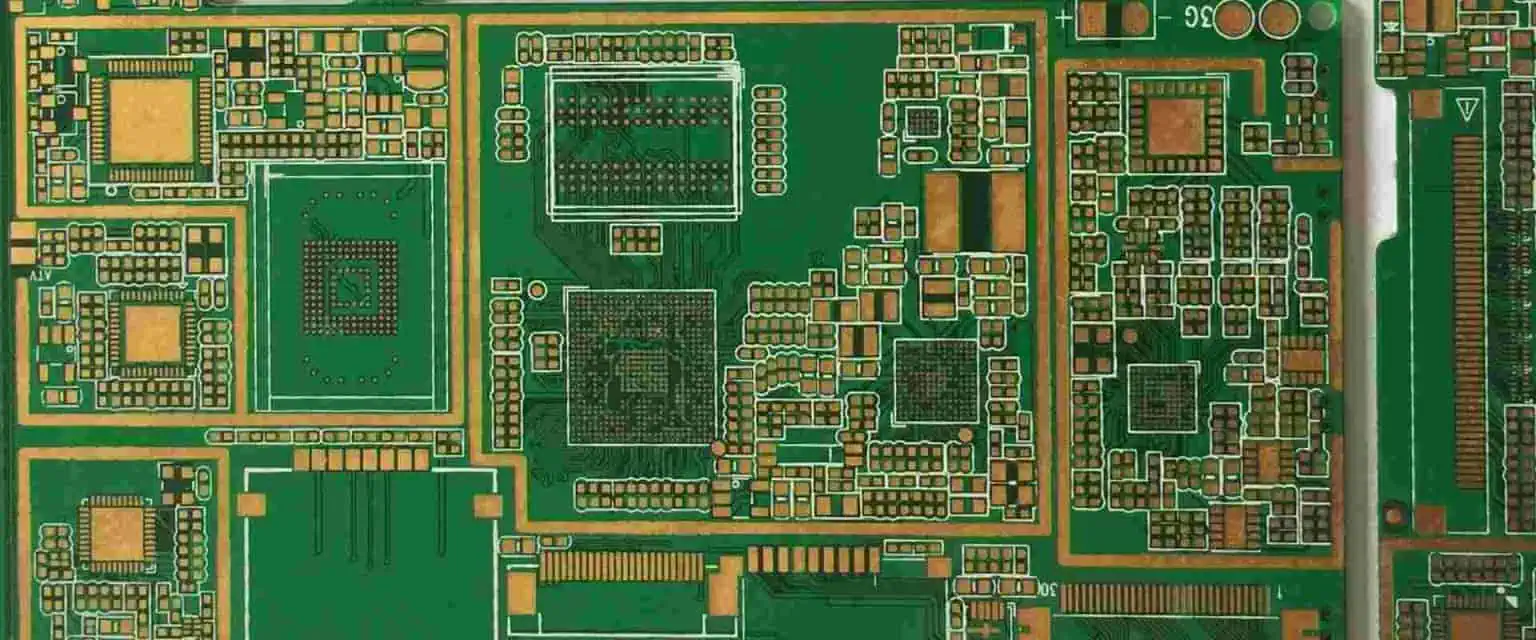
Breakout is judged on a section or on a coupon rather than on a photograph, because the apparent ring width changes with the angle at which the hole is viewed.
Registration Budget
The tolerance stack has four parts: drill position, artwork to panel registration, layer to layer registration, and the pad definition tolerance itself. Each contributes, and the sum has to stay inside the annular ring allowance rather than each being judged on its own.
Machine calibration and drill wear act on the first term, while lamination and exposure act on the second and third. A board with a systematic offset usually has one dominant term rather than random variation, and a coupon carrying targets on each layer identifies which one it is.
Design Rules for Pads and Drills
A practical rule allows a minimum annular ring of 0.05 mm for a Class 2 board and 0.075 mm for Class 3, with the pad diameter then derived from the drill plus twice that value plus the registration allowance.
The rule has to be applied with the finished hole size rather than the drill, because plating reduces the hole and the pad was drawn against the finished dimension. Mixing the two produces a rule that appears to be satisfied on paper and not in copper. The plating figures are covered in our plating thickness guide.
Effects of Breakout on Reliability
A broken-out outer pad concentrates thermal and mechanical load in the copper that remains, and that is where a barrel crack begins during thermal cycling. The joint can still pass inspection because the fillet covers the damage.
On an inner layer, breakout that touches a plane reduces the clearance to that plane, which changes the impedance locally and can create a leakage path on a high voltage design. Both effects are geometry rather than workmanship, and both are decided at design stage.
Detection Methods
Breakout on an outer layer is visible optically after etching and is normally found by automated inspection. Inner layers cannot be seen, so they are verified by a coupon, or by X-ray of a sample where the layer count and density justify it. The radiographic methods are described in our X-ray and AOI guide.
The most useful control is a registration coupon measured on every lot, because it detects a drift before boards are rejected. The coupon carries targets on each layer and is read against the same datum the drill machine used.
Process Controls That Hold the Ring
Drill position is controlled by machine calibration, by the accuracy of the tooling holes and by the condition of the spindle. A worn chuck or a bent drill moves the position in a way that no artwork adjustment can correct.
Artwork registration is controlled at exposure, and layer to layer registration by the lay-up and the press cycle. Each has its own measurement, and the totals are compared against the coupon rather than assumed to add up.

A drift in one term is usually visible in the coupon as a change in one direction, while random variation appears as scatter around the same mean.
When to Accept and When to Reject
An inner layer breakout that leaves the connection intact is usually acceptable, while an outer layer breakout that exposes the barrel is not, because the exposed barrel has neither solder mask over it nor copper for the fillet to bond to.
Where a batch is marginal, the decision is made against a measured sample rather than a visual impression, because a slight breakout at the pad edge looks acceptable at one magnification and clearly defective at another.
Documentation
The drawing should state the minimum annular ring, the class, the maximum permitted breakout on each layer and the finished hole size. Where the registration budget is tight, the coupon and its acceptance limit should be named as well.
The fabricator’s capability should be checked against the requirement before the design is released, because a 0.05 mm requirement on a twelve layer board is a different proposition from the same requirement on a four layer board.
The fabricator’s capability should be checked against the requirement before the design is released, because a 0.05 mm requirement on a twelve layer board is a different proposition from the same requirement on a four layer board.
Pad definition has a tolerance of its own, because the pad is produced by an etch process, and a pad drawn at 0.65 mm can finish at 0.62 mm on a panel processed at the edge of the etch window.
A resharpened drill changes its effective diameter slightly, which shifts both the finished hole size and the position of the hole relative to the artwork over the life of the tool.
Where a larger pad is used on an outer layer to protect the ring, the extra copper changes the local impedance and the solder mask dam width, so the two effects are considered together.
Back drilling, used to remove an unused barrel stub, adds a tolerance of its own because the depth varies with board thickness, and the remaining hole still has to sit inside the same ring allowance.
Where the minimum ring can only be met by widening a pad, the change belongs on the drawing and is shown to the fabricator rather than left to be inferred from a note about breakout.
FAQ
Is inner layer breakout always acceptable? Not always, but it is accepted far more often than outer layer breakout because the inner connection is protected by the layers laminated over it.
Why is the finished hole size used in the calculation? Because plating reduces the drilled hole, and the pad was drawn against the finished dimension rather than against the drill.
How is registration verified in production? With a coupon carrying targets on each layer, measured per lot against the same datum the drill machine used.